Idea Statica
  • Steel
  • Concrete
  • Support & Learning
  • Pricing
  • Company
  • Steel overview
  • Connection design
  • Member design
  • Parametric design
  • Steel case studies
  • Concrete overview
  • Walls and D-regions
  • Anchoring design
  • Concrete case studies
  • BIM Overview
  • Supported integrations
  • Checkbot
  • Viewer
  • APIs
  • Support Center
  • E-learning & certification
  • Blog
  • Downloads & Licensing
  • Plans
  • Free community tool
  • Enterprise customers
  • Students & educators
  • How much will you save?
  • About us
  • Contact
  • Research & development
  • Authorized resellers
  • Meet our customers
  • Career
  • Steel
    Steel overviewConnection designMember designParametric designSteel case studies
  • Concrete
    Concrete overviewWalls and D-regionsAnchoring designConcrete case studies
  • BIM OverviewSupported integrationsCheckbotViewerAPIs
  • Support & Learning
    Support CenterE-learning & certificationBlogDownloads & Licensing
  • Pricing
    PlansFree community toolEnterprise customersStudents & educatorsHow much will you save?
  • Company
    About usContactResearch & developmentAuthorized resellersMeet our customersCareer
14-Day Trial
14-Day Trial

Subscribe to our newsletter

Company

  • About us
  • Partners
  • Careers
  • Patent

Resources

  • Customer projects
  • Case studies
  • Connection Library
  • Verification books

Legal

  • EULA
  • Privacy policy
  • California Privacy
  • TOS Viewer
  • Licensing

Help

  • Contact
  • Quote request
  • Resellers
  • Downloads
FacebookInstagramLinkedInYouTube

© IDEA StatiCa 2009-2026

Trusted and used worldwide by engineers, fabricators & consultants.

Support CenterKnowledge Base ArticlesSection model view – drawings (“sketches”)
How to create and export a report to MS Word, PDF or DXF files
Detailed model and loads reporting
Change just the language of the report
Improvements in report readability
Black rectangles in report
Exporting an IFC file from IDEA StatiCa
How to create a section view
Section model view – drawings (“sketches”)
Enhanced sketches in reports
Section model view – drawings (“sketches”)
SteelConnection designKnowledge baseConnectionAISC (USA)

Section model view – drawings (“sketches”)

This article is also available in
ENCZDEESFRITPTNLHUROKRPLTHTRVIZH

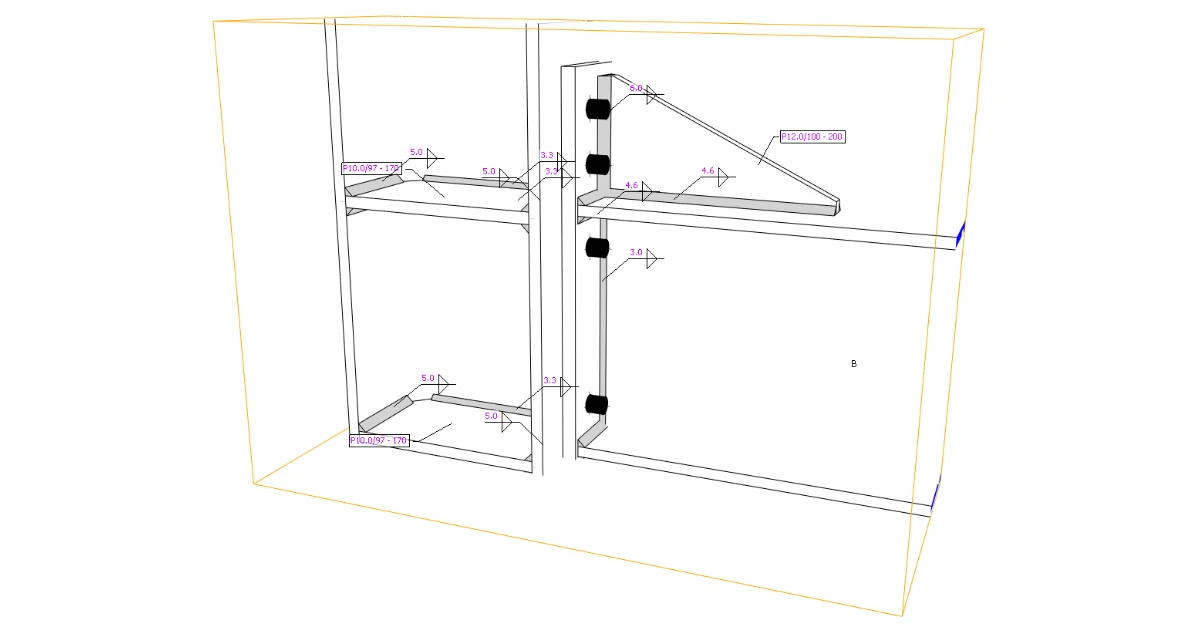
All structural engineers, designers, and detailers require clear visual outputs of their designs. That is why the possibility of drawings adjustments was a highly desired feature. Engineers want to generate “sketches”, detailers like to receive them, so they do not start the detailing from scratch.  From now on, you can define and modify section models in the main 3D scene window.
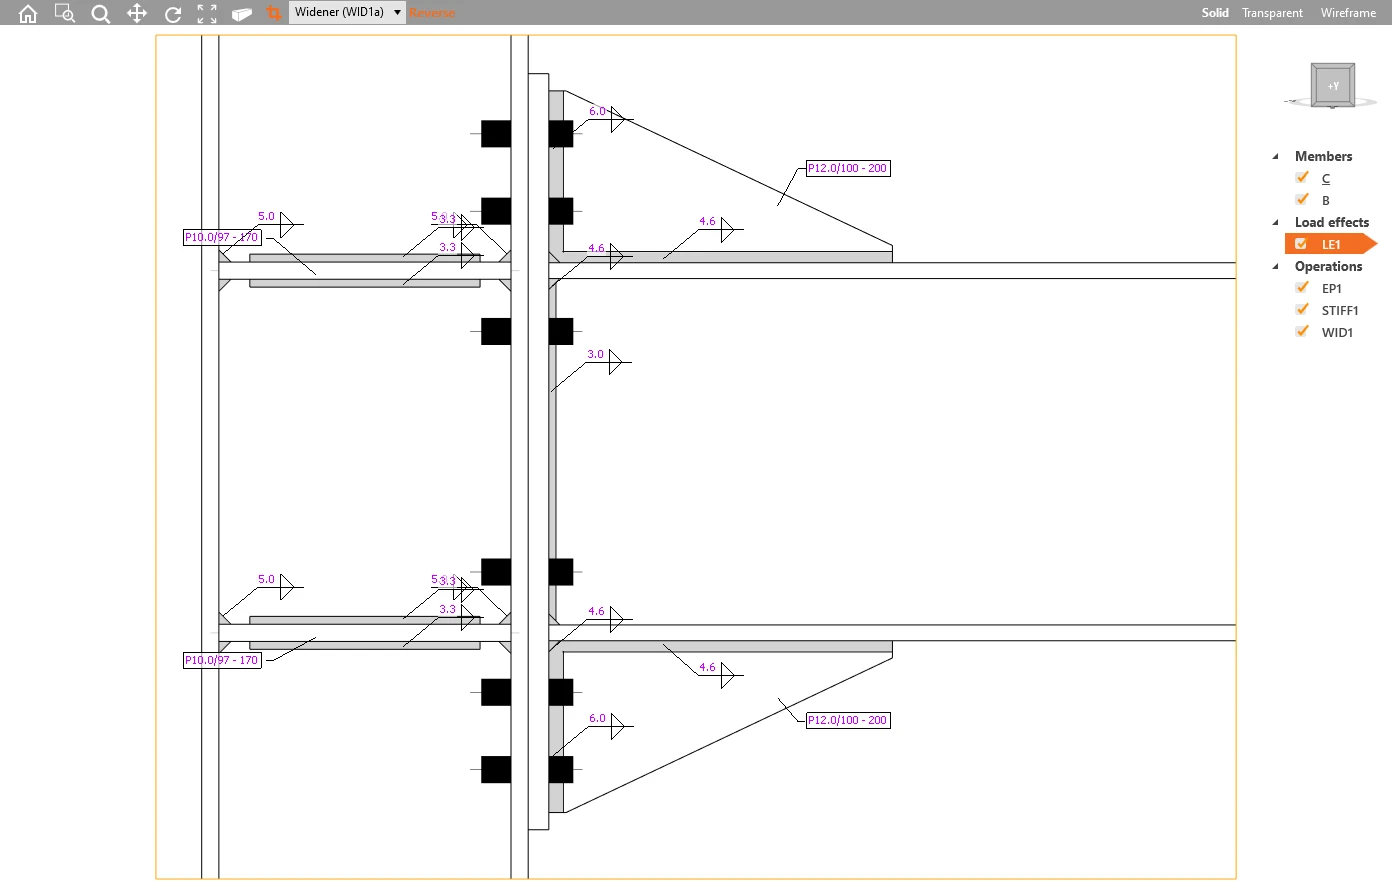
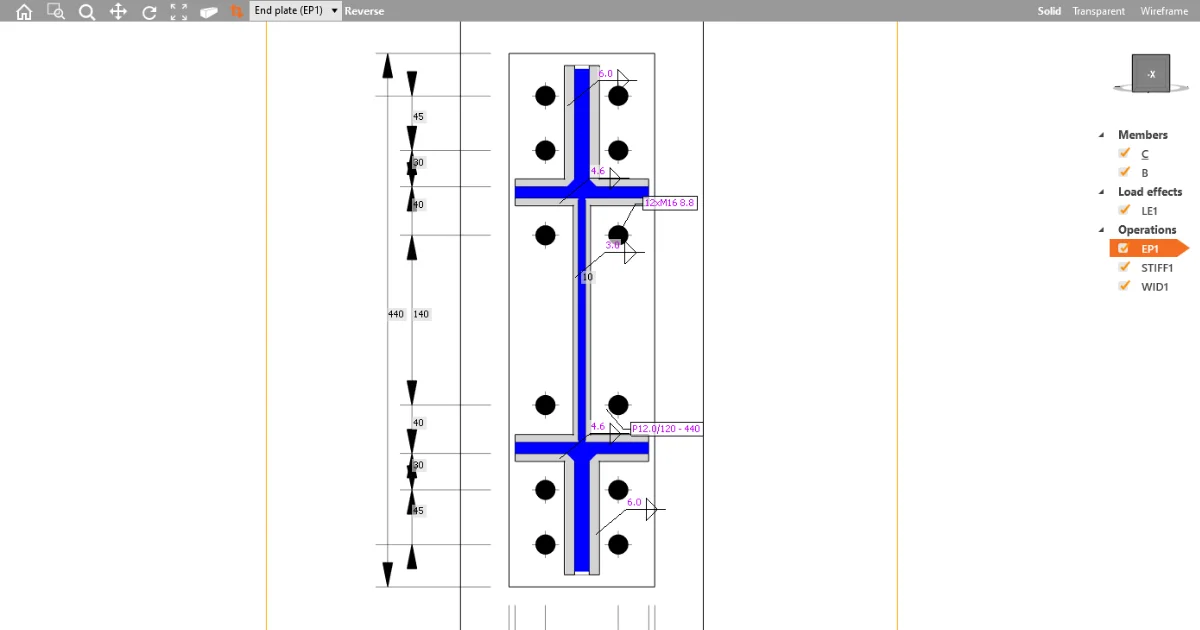
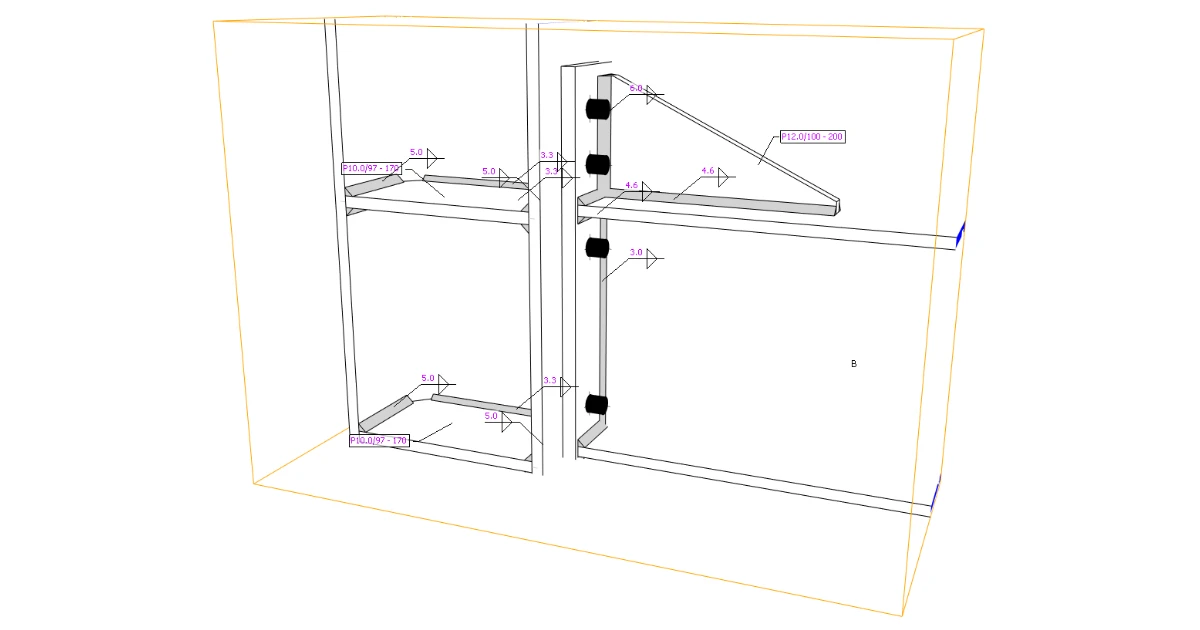
Several section views can be defined, each of them must be attached to the plate, and the boundaries of the section or the section orientation can be modified.
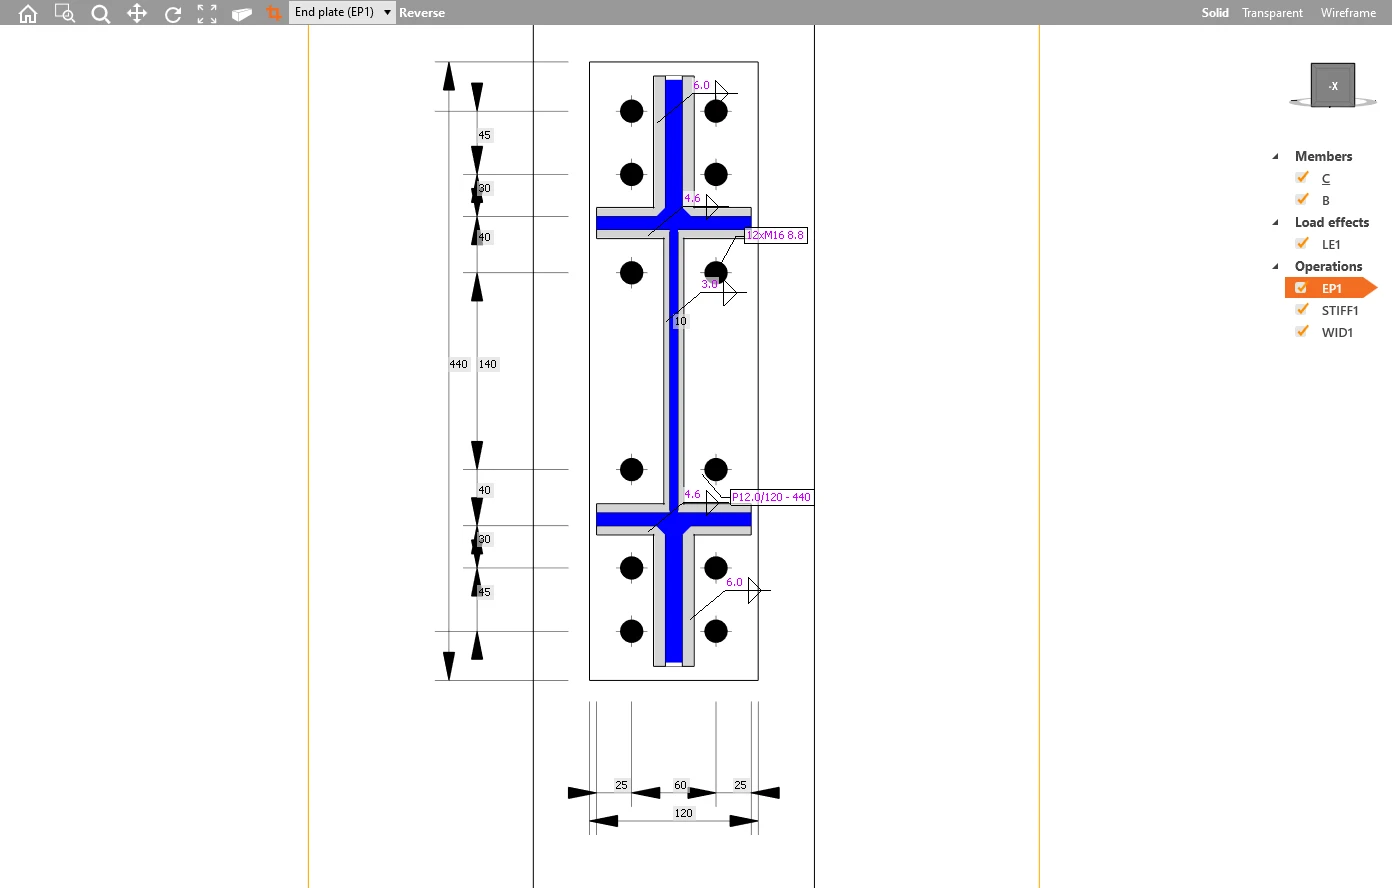
Section model view – drawings

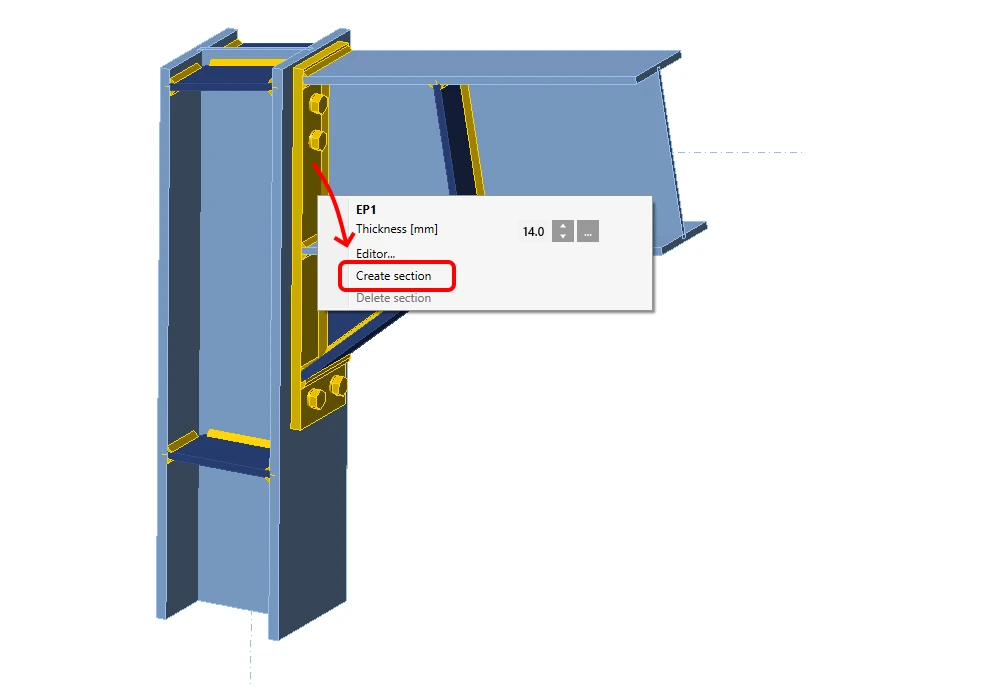
To add a new section to produce a drawing or sketch, select a plate in the connection model, and in the right-click menu select Create section. To delete it, select the plate and choose Delete section.
To exit the section view, click the icon Named section. You can access the section views afterward again using this icon and browse and modify all added sections in the menu.
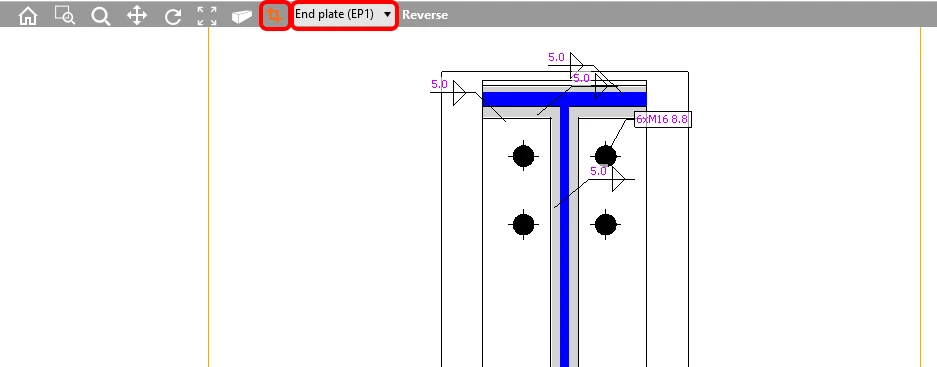
Section model view can be printed to report or saved to a gallery for further usage.

There is set an automatic generation of labels for welds and plates which describe the type and thickness of the weld and thickness/dimensions of the plate, respectively.
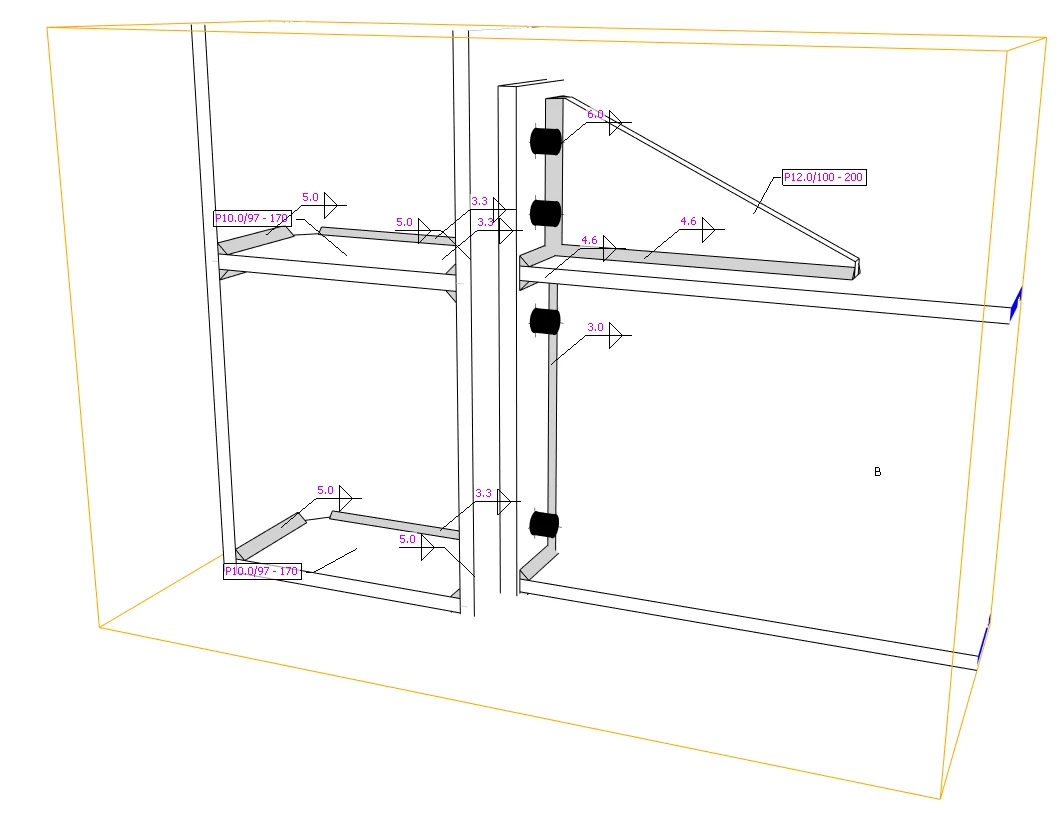
Weld labels and plate property label

This feature is available only in Enhanced version of IDEA StatiCa Steel
Related articles

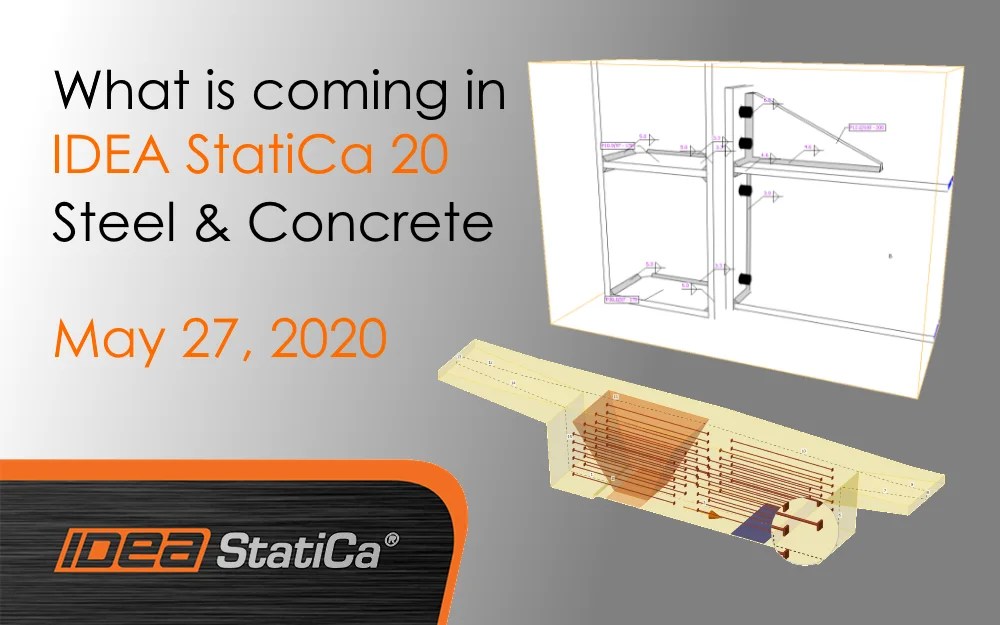
What is coming in IDEA StatiCa 20
  • Steel
  • Concrete
  • IS (India)
  • HKG (Hong Kong)
  • Connection
  • Member
  • Detail 2D
  • RCS
  • Licensing
  • Steel-to-timber
  • +10
  • Steel
  • Concrete
  • IS (India)
  • HKG (Hong Kong)
  • Connection
  • Member
  • Detail 2D
  • RCS
  • Licensing
  • Steel-to-timber

Webinar

What is coming in IDEA StatiCa 20

Read more
Section model view – drawings (“sketches”)
  • Steel
  • Connection
  • Member
  • Checkbot
  • AISC (USA)
  • AS (Australia)
  • CSA (Canada)
  • EN (Eurocode)
  • IS (India)
  • GB (China)
  • HKG (Hong Kong)
  • SP 16 (Russia)
  • BIM link
  • Advance Steel
  • Tekla Structures
  • SAP2000
  • SCIA Engineer
  • STAAD.Pro
  • Revit
  • Robot Structural Analysis
  • Advance Design
  • AxisVM
  • ETABS
  • RFEM
  • RSTAB
  • +25
  • Steel
  • Connection
  • Member
  • Checkbot
  • AISC (USA)
  • AS (Australia)
  • CSA (Canada)
  • EN (Eurocode)
  • IS (India)
  • GB (China)
  • HKG (Hong Kong)
  • SP 16 (Russia)
  • BIM link
  • Advance Steel
  • Tekla Structures
  • SAP2000
  • SCIA Engineer
  • STAAD.Pro
  • Revit
  • Robot Structural Analysis
  • Advance Design
  • AxisVM
  • ETABS
  • RFEM
  • RSTAB

Release notes

Release notes IDEA StatiCa Steel 20

Read more
How to create a section view
  • Steel
  • Connection
  • EN (Eurocode)
  • AISC (USA)
  • Geometry
  • Report
  • Cross-sections
  • Drawing
  • +8
  • Steel
  • Connection
  • EN (Eurocode)
  • AISC (USA)
  • Geometry
  • Report
  • Cross-sections
  • Drawing

Knowledge base

How to create a section view

Read more