Idea Statica
  • Steel
  • Concrete
  • BIM & Workflows
  • Support & Learning
  • Pricing
  • Company
  • Steel overview
  • Connection design
  • Member design
  • Parametric design
  • Steel case studies
  • Concrete overview
  • Walls and D-regions
  • Anchoring design
  • Concrete case studies
  • BIM Overview
  • Supported integrations
  • Checkbot
  • Viewer
  • APIs
  • Support Center
  • E-learning & certification
  • Blog
  • Downloads & Licensing
  • Plans
  • Free community tool
  • Enterprise customers
  • Students & educators
  • How much will you save?
  • About us
  • Contact
  • Research & development
  • Authorized resellers
  • Meet our customers
  • Career
  • Steel
    Steel overviewConnection designMember designParametric designSteel case studies
  • Concrete
    Concrete overviewWalls and D-regionsAnchoring designConcrete case studies
  • BIM & Workflows
    BIM OverviewSupported integrationsCheckbotViewerAPIs
  • Support & Learning
    Support CenterE-learning & certificationBlogDownloads & Licensing
  • Pricing
    PlansFree community toolEnterprise customersStudents & educatorsHow much will you save?
  • Company
    About usContactResearch & developmentAuthorized resellersMeet our customersCareer
14-Day Trial
14-Day Trial
  • Steel
  • Concrete
  • BIM & Workflows
  • Support & Learning
  • Pricing
  • Company

Subscribe to our newsletter

Company

  • About us
  • Partners
  • Careers
  • Patent

Resources

  • Customer projects
  • Case studies
  • Connection Library
  • Verification books

Legal

  • EULA
  • Privacy policy
  • California Privacy
  • TOS Viewer
  • Licensing

Help

  • Contact
  • Quote request
  • Resellers
  • Downloads
FacebookInstagramLinkedInYouTube

© IDEA StatiCa 2009-2026

Trusted and used worldwide by engineers, fabricators & consultants.

Support CenterKnowledge Base ArticlesHow to model a beam with haunches and openings in Detail
Geometry types in Detail
How to create a new model in Detail application
How to model a beam with haunches and openings in Detail
Parametric diaphragms templates
Templates in Detail for ACI and AS
Export Beam to Detail
Export of the beam to Detail app
How to model a beam with haunches and openings in Detail
ConcreteReinforced concreteKnowledge baseDetail 2DACI (USA)

How to model a beam with haunches and openings in Detail

This article is also available in
ENCZDEESFRITPTNLHUROKRPLTHTRVIZH

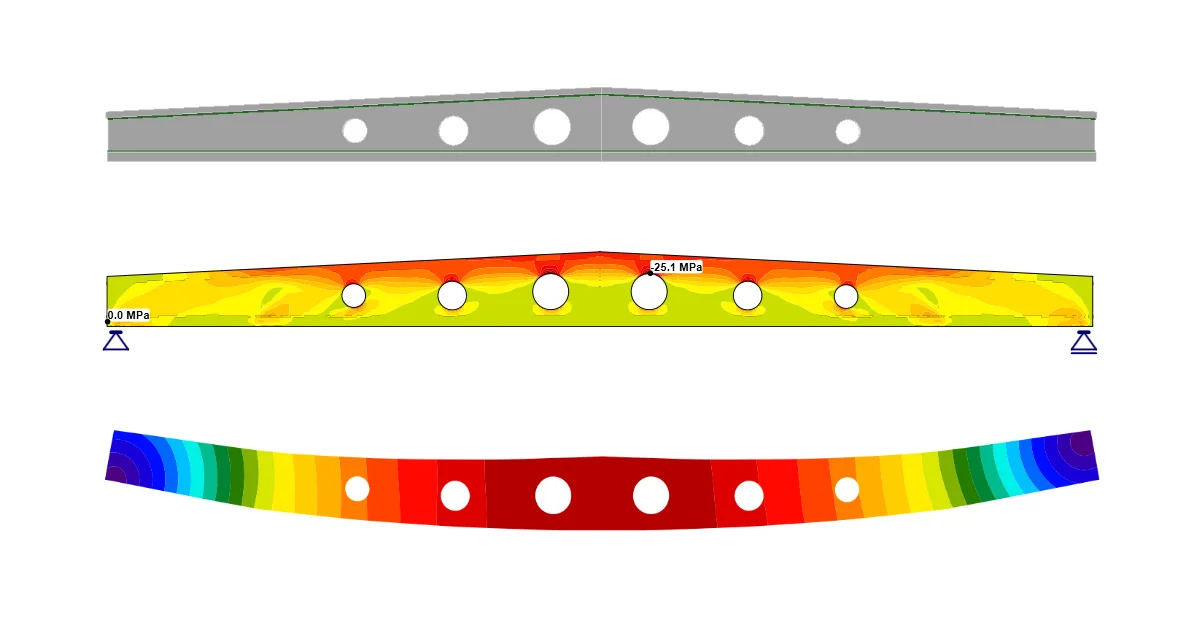
Ever wondered how quickly you can model the more complicated geometry of a beam without templates in IDEA StatiCa Detail? In the following video, you can see for yourselves that the application really enables a quick design in minutes, even if you cannot use one of our predefined templates.

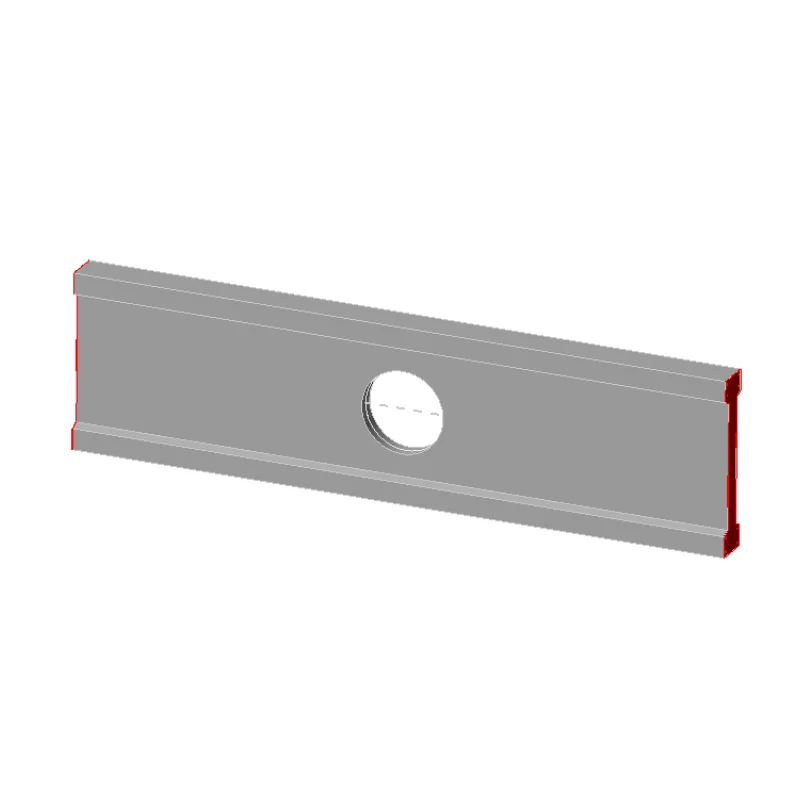
In the following examples, you can see how to model a beam with haunches and openings. This is a typical example of a precast beam where you want to reduce the weight as much as possible. These beams are often used for industrial halls, and in addition to being lightweight, the openings are used for pipe rising. 

Examples are part of the already streamed webinars. Both cases are very similar, with the main difference being the modeling process.

The first model is completely modeled from scratches in IDEA StatiCa Detail, including geometry and loads: 

In the second example, we edit the geometry of the beam we pulled from the global model:

If you want to try a sample example yourself, we recommend starting with the tutorial of the beam with openings for a step-by-step description.
Related articles

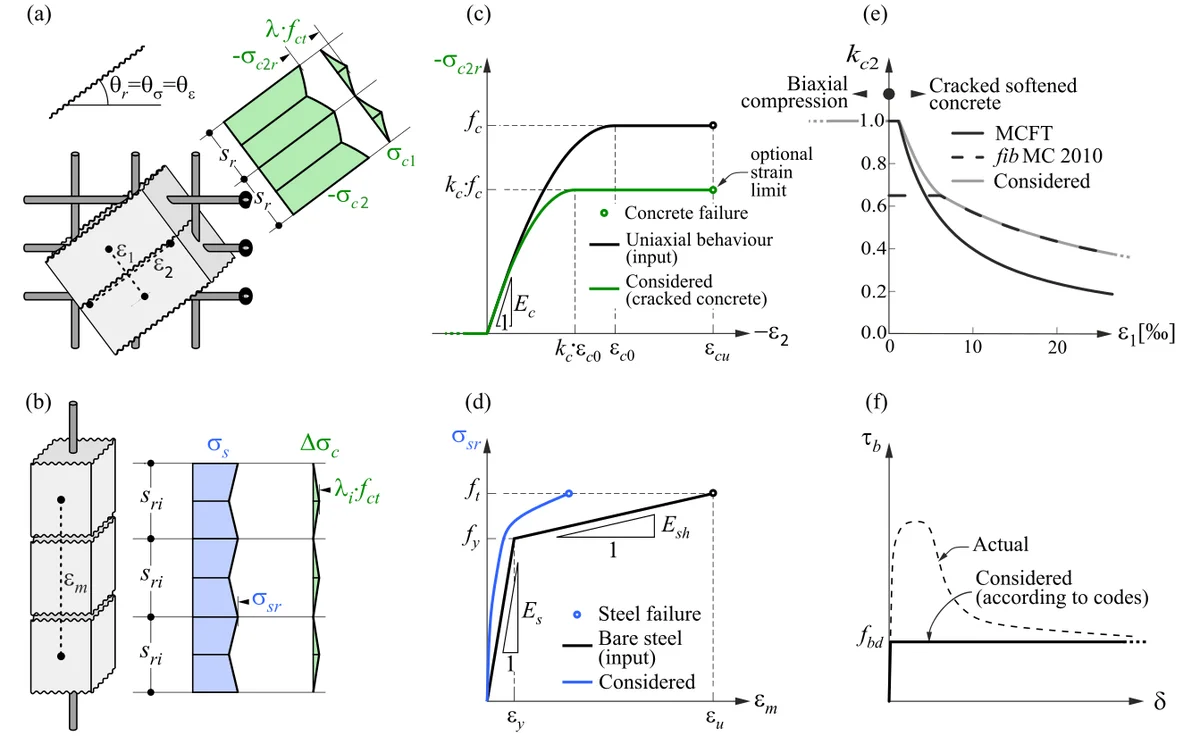
Basic assumptions of Compatible stress field method (CSFM)
  • Concrete
  • ACI (USA)
  • EN (Eurocode)
  • CSFM
  • Cracks
  • Stress in reinforcement
  • Detail 2D
  • +7
  • Concrete
  • ACI (USA)
  • EN (Eurocode)
  • CSFM
  • Cracks
  • Stress in reinforcement
  • Detail 2D

Knowledge base

Basic assumptions of Compatible Stress Field Method (CSFM)

Read more
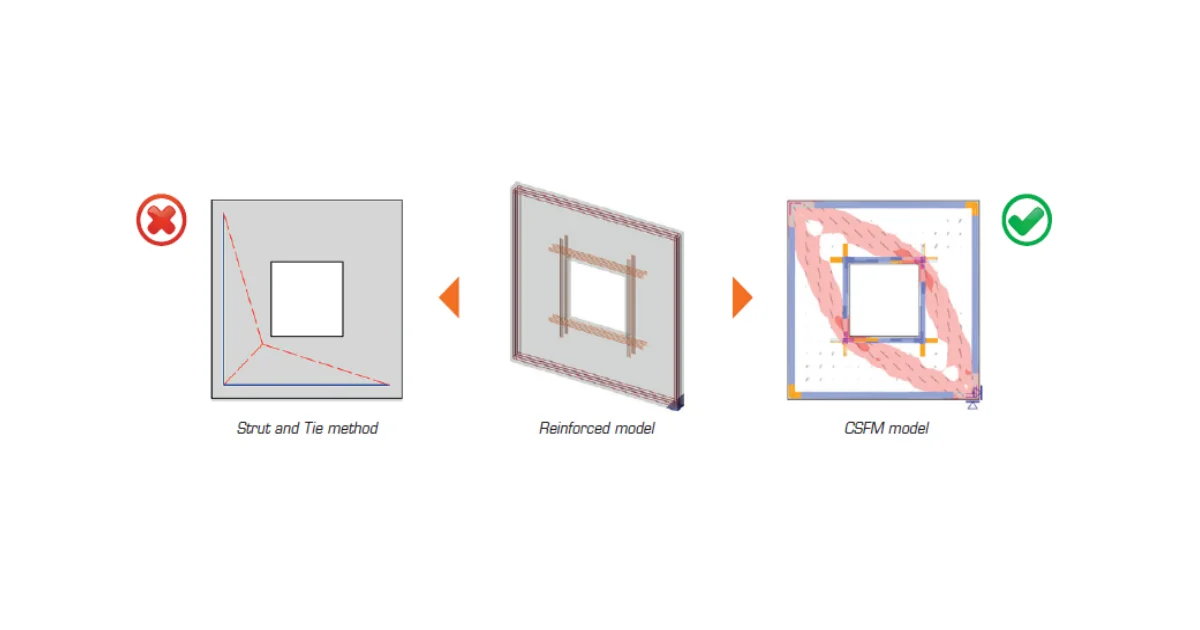
What is the CSFM?
  • Concrete
  • Detail 2D
  • ACI (USA)
  • EN (Eurocode)
  • CSFM
  • +5
  • Concrete
  • Detail 2D
  • ACI (USA)
  • EN (Eurocode)
  • CSFM

FAQ

What is the CSFM?

Read more
Beam with opening
  • Concrete
  • Detail 2D
  • EN (Eurocode)
  • +3
  • Concrete
  • Detail 2D
  • EN (Eurocode)

Sample projects

Beam with opening

Read more
Prestressed beam with openings (EN)
  • Concrete
  • Detail 2D
  • EN (Eurocode)
  • Openings
  • Prestressed members
  • +5
  • Concrete
  • Detail 2D
  • EN (Eurocode)
  • Openings
  • Prestressed members

Tutorials

Prestressed beam with openings (EN)

Read more