Idea Statica
  • Steel
  • Concrete
  • Support & Learning
  • Pricing
  • Company
  • Steel overview
  • Connection design
  • Member design
  • Parametric design
  • Steel case studies
  • Concrete overview
  • Walls and D-regions
  • Anchoring design
  • Concrete case studies
  • BIM Overview
  • Supported integrations
  • Checkbot
  • Viewer
  • APIs
  • Support Center
  • E-learning & certification
  • Blog
  • Downloads & Licensing
  • Plans
  • Free community tool
  • Enterprise customers
  • Students & educators
  • How much will you save?
  • About us
  • Contact
  • Research & development
  • Authorized resellers
  • Meet our customers
  • Career
  • Steel
    Steel overviewConnection designMember designParametric designSteel case studies
  • Concrete
    Concrete overviewWalls and D-regionsAnchoring designConcrete case studies
  • BIM OverviewSupported integrationsCheckbotViewerAPIs
  • Support & Learning
    Support CenterE-learning & certificationBlogDownloads & Licensing
  • Pricing
    PlansFree community toolEnterprise customersStudents & educatorsHow much will you save?
  • Company
    About usContactResearch & developmentAuthorized resellersMeet our customersCareer
14-Day Trial
14-Day Trial

Subscribe to our newsletter

Company

  • About us
  • Partners
  • Careers
  • Patent

Resources

  • Customer projects
  • Case studies
  • Connection Library
  • Verification books

Legal

  • EULA
  • Privacy policy
  • California Privacy
  • TOS Viewer
  • Licensing

Help

  • Contact
  • Quote request
  • Resellers
  • Downloads
FacebookInstagramLinkedInYouTube

ยฉ IDEA StatiCa 2009-2026

Trusted and used worldwide by engineers, fabricators & consultants.

Support CenterKnowledge Base ArticlesExport Beam to Detail
Export Beam to Detail
Export of the beam to Detail app
How to create XML file for IDEA StatiCa BIM app
BIM link between IDEA StatiCa BIM and IDEA StatiCa Beam
Export Beam to Detail
Export of the beam to Detail app
How to work with imported user-defined internal forces
Import from Beam to Detail including reinforcement and prestressing tendons
Lateral torsional buckling for prefabricated beams
Export beam to Detail
ConcreteReinforced concretePrestressed concreteKnowledge baseDetail 2D

Export Beam to Detail

This article is also available in
ENCZDEESFRITPTNLHUROKRPLTHTRVIZH

The article explains how export the beams in to Detail with defined load cases and combinations. As the bonus you can find the workflow with third-party software via BIM link environment.

Export beam geometry to IDEA StatiCa Detail

The export allows to transfer of either part of the beam or the whole beam. The selection depends on the user and the discontinuity area that should be analyzed.ย 

Recommendations:

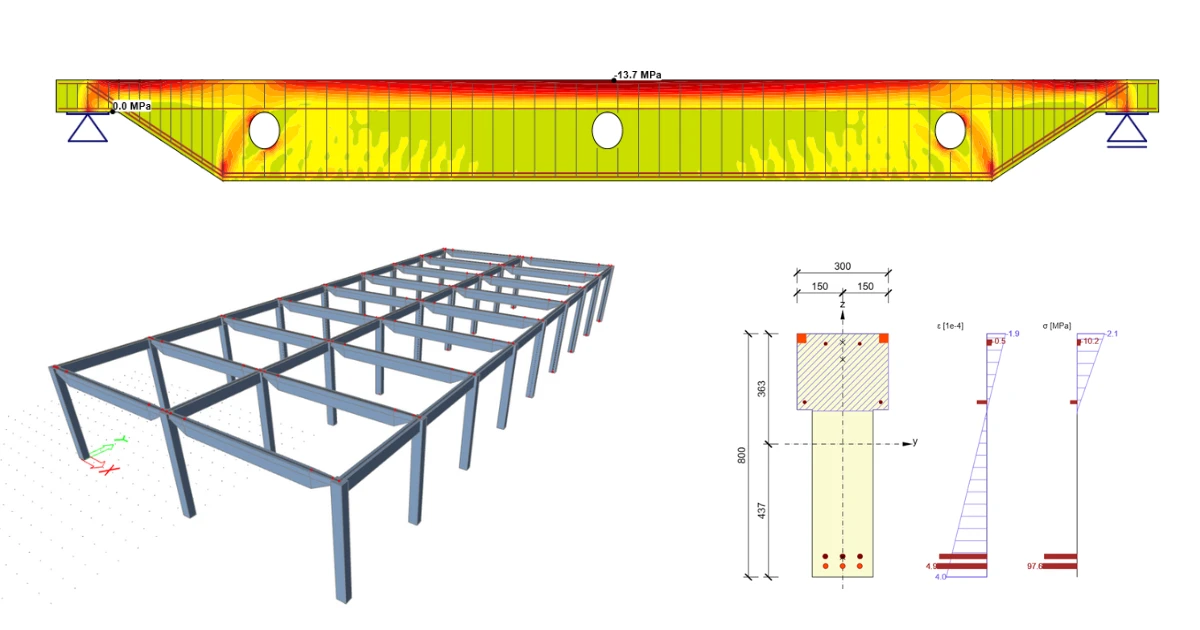
  • The prestressed beams and beams with openings should be exported as a whole.
  • The dapped ends or beams with one opening in the middle can be exported as the parts.

See how to export a beam to IDEA StatiCa Detail, as recorded on one of our webinars:ย 

Export load cases and combinations to IDEA StatiCa Detail

You have two options when you export load cases and combinations into IDEA StatiCa Detail. The first possibility is to export load cases only and then create the load combinations directly in the Detail application. The more user-friendly approach is to export created combinations from the Beam application. You have to keep in mind that rheology is not exported to Detail, so you obtain the combinations without the rheology effect.

Watch a short example of exporting the load cases and combinations from one of our webinars: ย 

ย Export of the beam to IDEA StatiCa Detail from third-party software

The old BIM link supports this three FEA software:ย 

  • Midas Civil
  • Scia Engineer
  • Axis VM

The beam export into IDEA StatiCa Detail, introduced in the webinar, works on the same workflow for the software mentioned above.ย 

Related articles

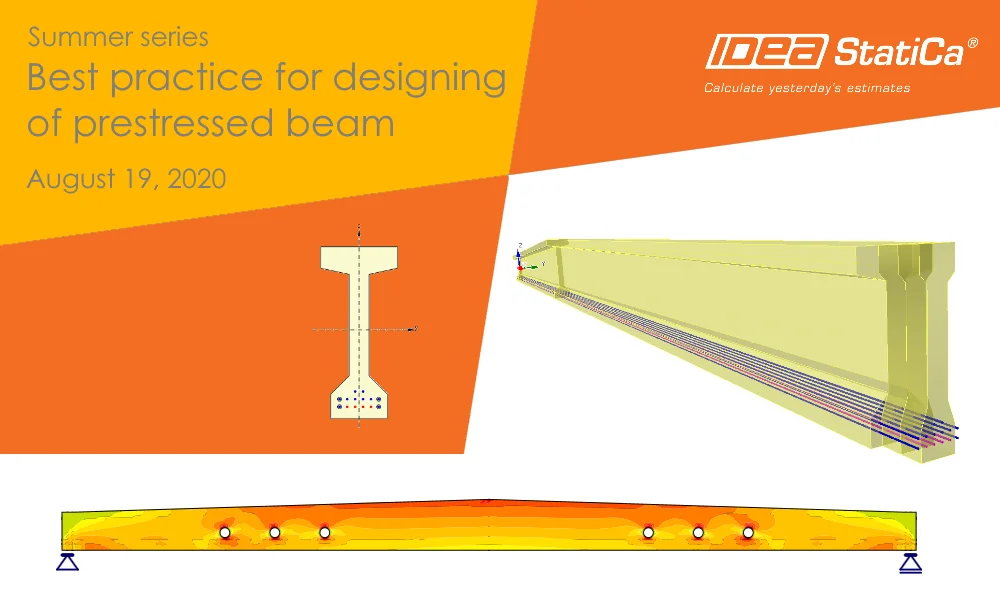
Summer Series โ€“ Best practice for designing of prestressed beams
  • Concrete
  • Detail 2D
  • Beam
  • Prestressed members
  • +4
  • Concrete
  • Detail 2D
  • Beam
  • Prestressed members

Webinar

Summer Series โ€“ Best practice for designing of prestressed beams

Read more
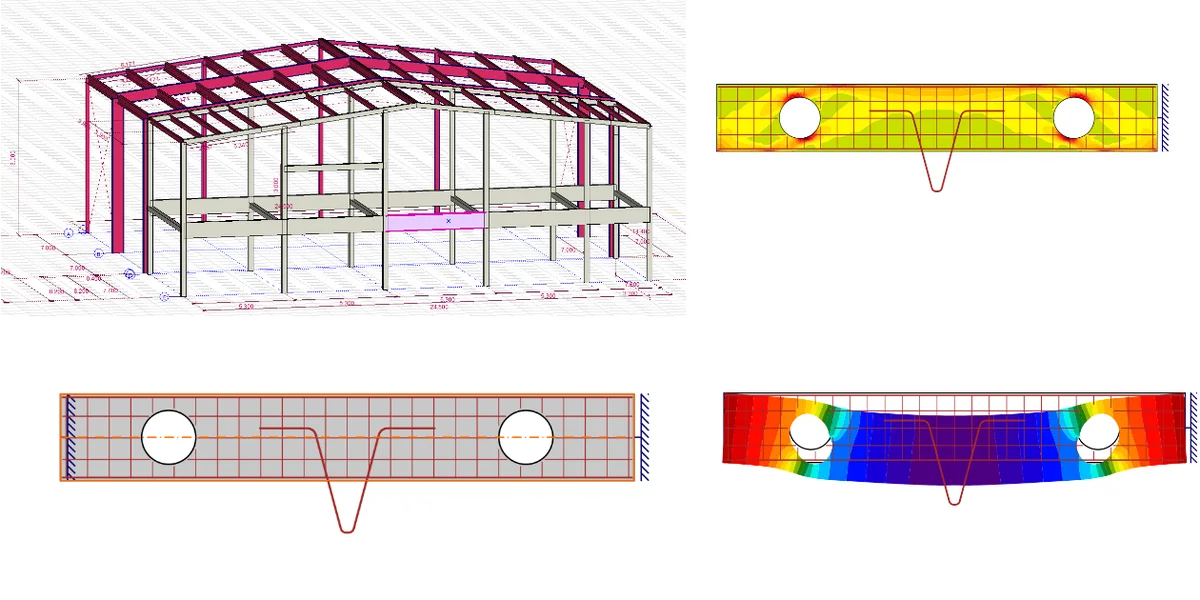
Axis BIM link for the detailed concrete beam design (EN)
  • Concrete
  • Detail 2D
  • EN (Eurocode)
  • AxisVM
  • Openings
  • +5
  • Concrete
  • Detail 2D
  • EN (Eurocode)
  • AxisVM
  • Openings

Tutorials

Axis BIM link for the detailed concrete beam design (EN)

Read more
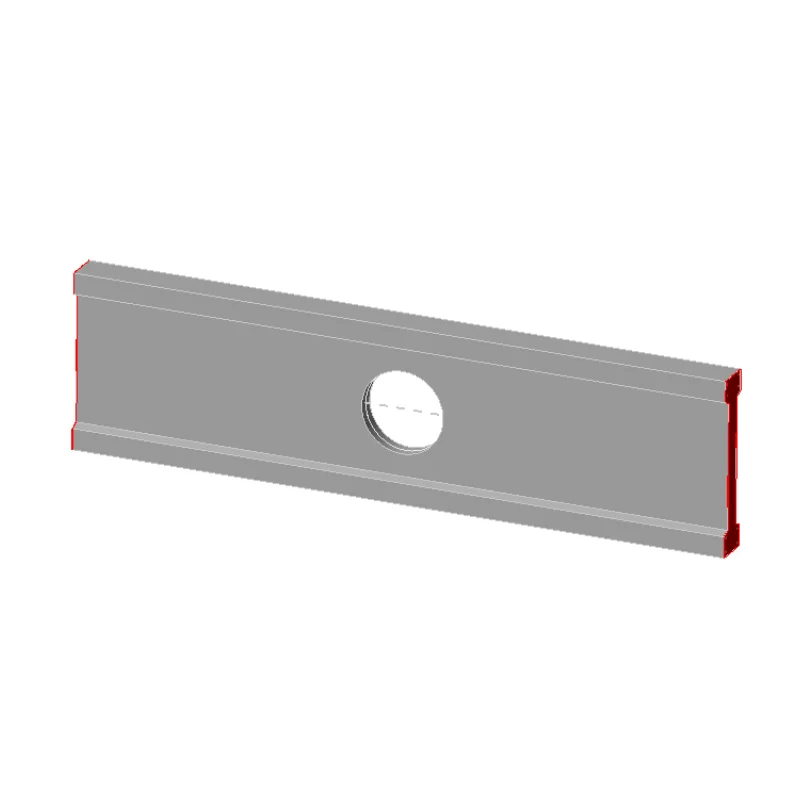
Beam with opening
  • Concrete
  • Detail 2D
  • EN (Eurocode)
  • +3
  • Concrete
  • Detail 2D
  • EN (Eurocode)

Sample projects

Beam with opening

Read more