Idea Statica
  • Steel
  • Concrete
  • BIM & Workflows
  • Support & Learning
  • Pricing
  • Company
  • Steel overview
  • Connection design
  • Member design
  • Parametric design
  • Steel case studies
  • Concrete overview
  • Walls and D-regions
  • Anchoring design
  • Concrete case studies
  • BIM Overview
  • Supported integrations
  • Checkbot
  • Viewer
  • APIs
  • Support Center
  • E-learning & certification
  • Blog
  • Downloads & Licensing
  • Plans
  • Free community tool
  • Enterprise customers
  • Students & educators
  • How much will you save?
  • About us
  • Contact
  • Research & development
  • Authorized resellers
  • Meet our customers
  • Career
  • Steel
    Steel overviewConnection designMember designParametric designSteel case studies
  • Concrete
    Concrete overviewWalls and D-regionsAnchoring designConcrete case studies
  • BIM & Workflows
    BIM OverviewSupported integrationsCheckbotViewerAPIs
  • Support & Learning
    Support CenterE-learning & certificationBlogDownloads & Licensing
  • Pricing
    PlansFree community toolEnterprise customersStudents & educatorsHow much will you save?
  • Company
    About usContactResearch & developmentAuthorized resellersMeet our customersCareer
14-Day Trial
14-Day Trial

Subscribe to our newsletter

Company

  • About us
  • Partners
  • Careers
  • Patent

Resources

  • Customer projects
  • Case studies
  • Connection Library
  • Verification books

Legal

  • EULA
  • Global privacy policy
  • California Privacy
  • TOS Viewer
  • Licensing

Help

  • Contact
  • Quote request
  • Resellers
  • Downloads
FacebookInstagramLinkedInYouTube

Ā© IDEA StatiCa 2009-2026

Trusted and used worldwide by engineers, fabricators & consultants.

Support CenterKnowledge Base Articles1.3 Design tools for reinforcement
IDEA StatiCa Detail theoretical background for the structural design of concrete reinforcement. IDEA StatiCa Detail - a concrete design software.
ConcreteKnowledge baseDetail 2DEN (Eurocode)Reinforcement

1.3 Design tools for reinforcement

This article is also available in
ENCZDEESFRITPTNLHUROKRPLTHTRVIZH

Workflow and goals

The goal of reinforcement design tools in the CSFM is to help designers determine the location and required amount of reinforcing bars efficiently. The following tools are available to help / guide the user in this process: linear calculation and topology optimization.

Reinforcement design tools consider more simplified constitutive models than the models used for the final verification of the structure. Therefore, the definition of the reinforcement in this step should be considered a pre-design to be confirmed/refined during the final verification step. The use of the different reinforcement design tools will be depicted in the model shown in Fig. 3, which consists of one end of a simply supported beam with variable depth subjected to a uniformly distributed load.
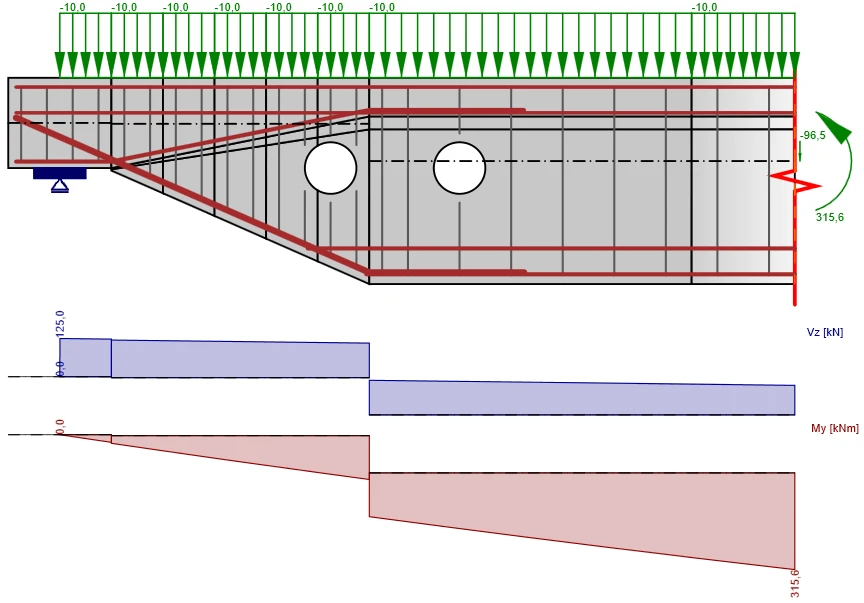
Fig. 5	Model used to illustrate the use of the reinforcement design tools.

Fig.Ā 3ModelĀ usedĀ toĀ illustrateĀ theĀ useĀ ofĀ theĀ reinforcementĀ designĀ tools.\textsf{\textit{\footnotesize{Fig. 3\qquad Model used to illustrate the use of the reinforcement design tools.}}}Fig.Ā 3ModelĀ usedĀ toĀ illustrateĀ theĀ useĀ ofĀ theĀ reinforcementĀ designĀ tools.

Linear analysis

The linear analysis considers linear elastic material properties and neglects reinforcement in the concrete region. It is, therefore, a very fast calculation that provides a first insight into the locations of tension and compression areas. An example of such a calculation is shown in Fig. 4.
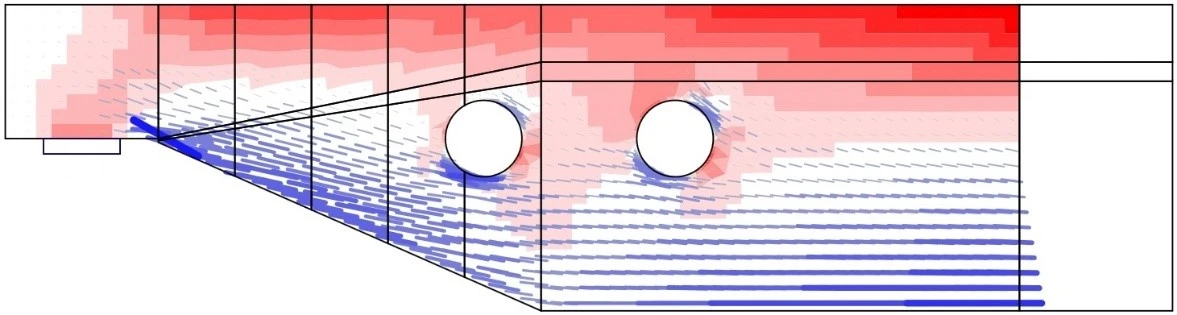
Fig. 6	Results from the linear analysis tool for defining reinforcement layout (red: areas in compression, blue: areas in tension).

Fig.Ā 4ResultsĀ fromĀ theĀ linearĀ analysisĀ toolĀ forĀ definingĀ reinforcementĀ layout\textsf{\textit{\footnotesize{Fig. 4\qquad Results from the linear analysis tool for defining reinforcement layout}}}Fig.Ā 4ResultsĀ fromĀ theĀ linearĀ analysisĀ toolĀ forĀ definingĀ reinforcementĀ layout

(red:Ā areasĀ inĀ compression,Ā blue:Ā areasĀ inĀ tension).\textsf{\textit{\footnotesize{(red: areas in compression, blue: areas in tension).}}}(red:Ā areasĀ inĀ compression,Ā blue:Ā areasĀ inĀ tension).

Topology optimization

Topology optimization is a method that aims to find the optimal distribution of material in a given volume for a certain load configuration. The topology optimization implemented in Idea StatiCa Detail uses a linear finite element model. Each finite element may have a relative density from 0 to 100 %, representing the relative amount of material used. These element densities are the optimization parameters in the optimization problem. The resulting material distribution is considered optimal for the given set of loads if it minimizes the total strain energy of the system. By definition, the optimal distribution is also the geometry that has the largest possible stiffness for the given loads.

The iterative optimization process starts with a homogeneous density distribution. The calculation is performed for multiple total volume fractions (20%, 40%, 60%, and 80%), which allows the user to select the most practical result. The resulting shape consists of trusses with struts and ties and represents the optimum shape for the given load cases (Fig. 5).
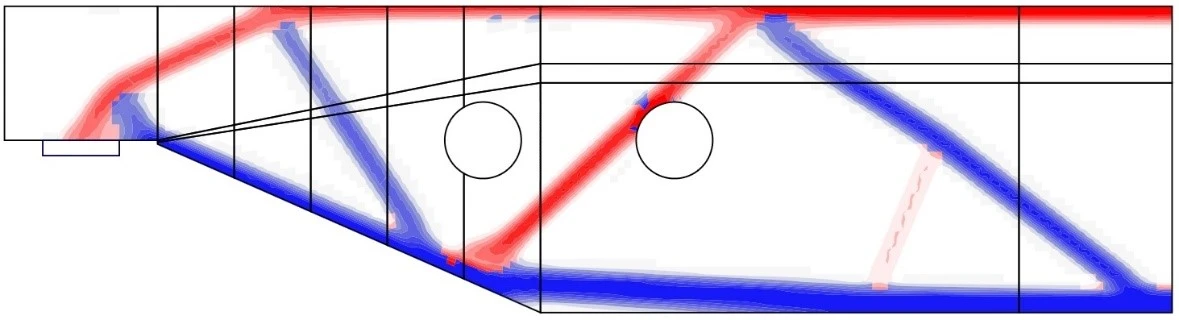
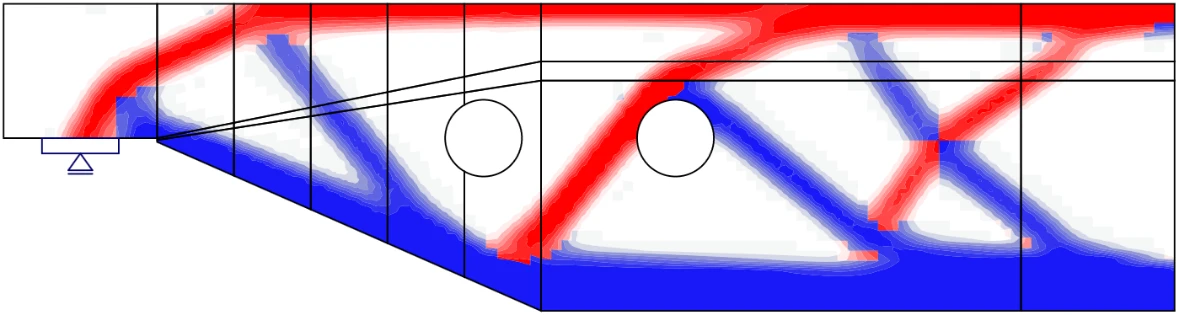
Fig. 7	Results from the topology optimization design tool with 20% and 40% effective volume (red: areas in compression, blue: areas in tension).

Fig.Ā 5ResultsĀ fromĀ theĀ topologyĀ optimizationĀ designĀ toolĀ withĀ 20%Ā andĀ 40%Ā Ā effectiveĀ volume\textsf{\textit{\footnotesize{Fig. 5\qquad Results from the topology optimization design tool with 20\% and 40\%Ā  effective volume}}}Fig.Ā 5ResultsĀ fromĀ theĀ topologyĀ optimizationĀ designĀ toolĀ withĀ 20%Ā andĀ 40%Ā Ā effectiveĀ volume

(red:Ā areasĀ inĀ compression,Ā blue:Ā areasĀ inĀ tension).\textsf{\textit{\footnotesize{(red: areas in compression, blue: areas in tension).}}}(red:Ā areasĀ inĀ compression,Ā blue:Ā areasĀ inĀ tension).

Related articles

How to design RC beams and their details
  • Concrete
  • Detail 2D
  • Beam
  • +3
  • Concrete
  • Detail 2D
  • Beam

Webinar

How to design RC beams and their details

Read more
Reinforced concrete design via CSFM
  • Concrete
  • Detail 2D
  • CSFM
  • SLS
  • ULS
  • Wall
  • +6
  • Concrete
  • Detail 2D
  • CSFM
  • SLS
  • ULS
  • Wall

Webinar

Reinforced concrete design via CSFM

Read more