Idea Statica
  • Steel
  • Concrete
  • BIM & Workflows
  • Support & Learning
  • Pricing
  • Company
  • Steel overview
  • Connection design
  • Member design
  • Parametric design
  • Steel case studies
  • Concrete overview
  • Walls and D-regions
  • Anchoring design
  • Concrete case studies
  • BIM Overview
  • Supported integrations
  • Checkbot
  • Viewer
  • APIs
  • Support Center
  • E-learning & certification
  • Blog
  • Downloads & Licensing
  • Plans
  • Free community tool
  • Enterprise customers
  • Students & educators
  • How much will you save?
  • About us
  • Contact
  • Research & development
  • Authorized resellers
  • Meet our customers
  • Career
  • Steel
    Steel overviewConnection designMember designParametric designSteel case studies
  • Concrete
    Concrete overviewWalls and D-regionsAnchoring designConcrete case studies
  • BIM & Workflows
    BIM OverviewSupported integrationsCheckbotViewerAPIs
  • Support & Learning
    Support CenterE-learning & certificationBlogDownloads & Licensing
  • Pricing
    PlansFree community toolEnterprise customersStudents & educatorsHow much will you save?
  • Company
    About usContactResearch & developmentAuthorized resellersMeet our customersCareer
14-Day Trial
14-Day Trial

Subscribe to our newsletter

Company

  • About us
  • Partners
  • Careers
  • Patent

Resources

  • Customer projects
  • Case studies
  • Connection Library
  • Verification books

Legal

  • EULA
  • Global privacy policy
  • California Privacy
  • TOS Viewer
  • Licensing

Help

  • Contact
  • Quote request
  • Resellers
  • Downloads
FacebookInstagramLinkedInYouTube

ยฉ IDEA StatiCa 2009-2026

Trusted and used worldwide by engineers, fabricators & consultants.

Support CenterSample projectsCantilevered - Truss Structure
Cantilevered - Truss Structure
SteelConnection designConcreteReinforced concreteSample projects

Cantilevered - Truss Structure

March 06, 2026
This article is also available in
ENCZDEESFRITPTNLHUROKRPLTHTRVIZH

This sample project demonstrates the workflow for analyzing a cantilevered steel truss anchored to a precast concrete column. It highlights the transition from global truss modeling to detailed connection and anchorage verification using IDEA StatiCa tools.

The truss structure is modeled globally using axial members that transfer loads through a clear tensionโ€“compression path. The connection is verified in IDEA StatiCa Connection, where eccentricities, boundary conditions, and realistic force transfer are assessed. Finally, the anchoring system is evaluated in 3D Detail with reinforcement included, enabling a physically consistent verification of load redistribution in the reinforced concrete column.

FYI: The project has been created in IDEA StatiCa version 25.1.4.1036.

Attached Downloads

  • Cantilevered - truss structure.zip (ZIP,ย 91.6ย MB)

Related articles

Historical Norwegian truss bridge retrofit
  • Steel
  • Bridges
  • Connection
  • Checkbot
  • STAAD.Pro
  • Resistance
  • Modeling
  • Capacity design
  • +8
  • Steel
  • Bridges
  • Connection
  • Checkbot
  • STAAD.Pro
  • Resistance
  • Modeling
  • Capacity design

Case study

Historical Norwegian truss bridge retrofit

Read more
IMEG Case study truss images
  • Steel
  • Connection
  • AISC (USA)
  • Overall check
  • Connection Library
  • +5
  • Steel
  • Connection
  • AISC (USA)
  • Overall check
  • Connection Library

Case study

Complex Truss Connections for Ford Facilities

Read more
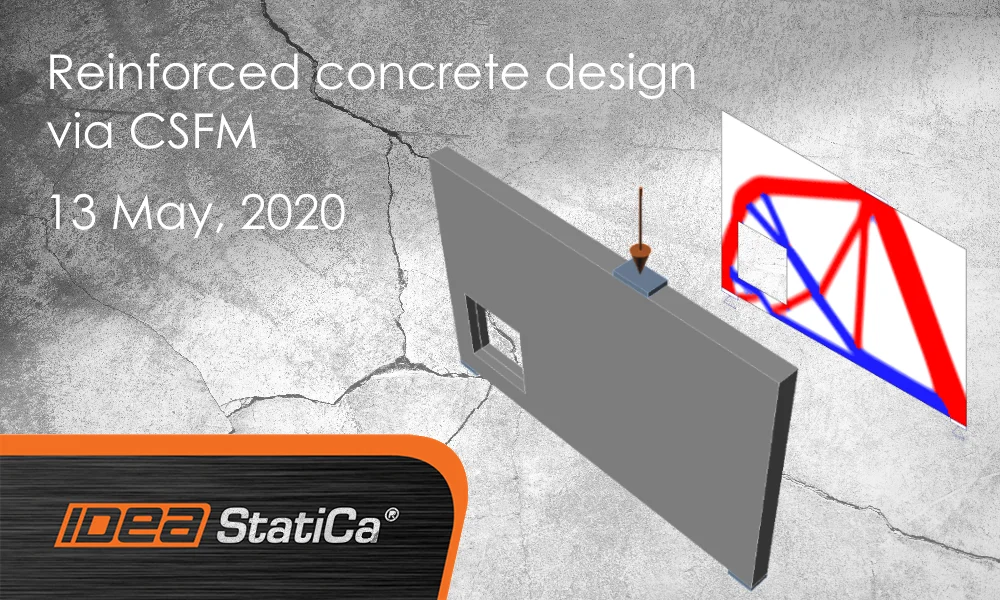
Reinforced concrete design via CSFM
  • Concrete
  • Detail 2D
  • CSFM
  • SLS
  • ULS
  • Wall
  • +6
  • Concrete
  • Detail 2D
  • CSFM
  • SLS
  • ULS
  • Wall

Webinar

Reinforced concrete design via CSFM

Read more