Idea Statica
  • Steel
  • Concrete
  • BIM & Workflows
  • Support & Learning
  • Pricing
  • Company
  • Steel overview
  • Connection design
  • Member design
  • Parametric design
  • Steel case studies
  • Concrete overview
  • Walls and D-regions
  • Anchoring design
  • Concrete case studies
  • BIM Overview
  • Supported integrations
  • Checkbot
  • Viewer
  • APIs
  • Support Center
  • E-learning & certification
  • Blog
  • Downloads & Licensing
  • Plans
  • Free community tool
  • Enterprise customers
  • Students & educators
  • How much will you save?
  • About us
  • Contact
  • Research & development
  • Authorized resellers
  • Meet our customers
  • Career
  • Steel
    Steel overviewConnection designMember designParametric designSteel case studies
  • Concrete
    Concrete overviewWalls and D-regionsAnchoring designConcrete case studies
  • BIM & Workflows
    BIM OverviewSupported integrationsCheckbotViewerAPIs
  • Support & Learning
    Support CenterE-learning & certificationBlogDownloads & Licensing
  • Pricing
    PlansFree community toolEnterprise customersStudents & educatorsHow much will you save?
  • Company
    About usContactResearch & developmentAuthorized resellersMeet our customersCareer
14-Day Trial
14-Day Trial
  • Steel
  • Concrete
  • BIM & Workflows
  • Support & Learning
  • Pricing
  • Company

Subscribe to our newsletter

Company

  • About us
  • Partners
  • Careers
  • Patent

Resources

  • Customer projects
  • Case studies
  • Connection Library
  • Verification books

Legal

  • EULA
  • Privacy policy
  • California Privacy
  • TOS Viewer
  • Licensing

Help

  • Contact
  • Quote request
  • Resellers
  • Downloads
FacebookInstagramLinkedInYouTube

© IDEA StatiCa 2009-2026

Trusted and used worldwide by engineers, fabricators & consultants.

Support CenterCase studiesPrecast pipe bridge segment verification at Hungarian chemical plant
Precast pipe bridge segment verification at Hungarian chemical plant
ConcreteReinforced concreteDetail 2DEN (Eurocode)CSFM

Precast pipe bridge segment verification at Hungarian chemical plant

Hungary

A structural verification was undertaken on a decades-old pipe bridge segment at a Hungarian chemical plant, where missing documentation and atypical loading scenarios demanded innovative engineering solutions. With no original design drawings available, the team relied on advanced scanning technologies and IDEA StatiCa to evaluate the performance of a precast concrete system combining fixed and pinned supports. The project emphasized precise shear force analysis and the validation of unconventional load paths using strut-and-tie modeling techniques enabled by IDEA StatiCa’s Topology Optimization tool.

This article is also available in
ENCZDEFRNLHUKRPLTHTRVIZH

Global 3D model of the structure in AxisVM\textsf{\textit{\footnotesize{Global 3D model of the structure in AxisVM}}}Global 3D model of the structure in AxisVM

About the Project

Located at a chemical plant in Hungary, the project focused on the assessment of an existing pipe bridge segment to verify its structural capacity under current operational loads. The pipe bridge extends over 100 meters, but due to its modular repetition, only a representative segment required detailed evaluation. The existing structure lacked design documentation, necessitating advanced surveying and diagnostic techniques to capture geometric and material data.

To reconstruct the as-built geometry, a 3D laser scan was performed, while reinforcement details were identified using a rebar scanner. Concrete strength was assessed via Schmidt hammer testing, and the quality of the reinforcing steel was estimated based on construction period norms, nearby structure documentation, and engineering experience.

Vierendeel column modeled in Detail - Topology optimization\textsf{\textit{\footnotesize{Vierendeel column modeled in Detail - Topology optimization}}}Vierendeel column modeled in Detail - Topology optimization

Engineering Challenges

The structure comprises precast, prestressed reinforced concrete “T” beams resting on columns embedded into socket footings, supported by monolithic block foundations. One key design element is the centrally placed Vierendeel column, which provides longitudinal stability and resists horizontal forces generated by pipe movement or environmental loading. The remaining columns act as pinned supports, stabilized longitudinally by this fixed central element.

Internal force diagrams in AxisVM\textsf{\textit{\footnotesize{Internal force diagrams in AxisVM}}}Internal force diagrams in AxisVM

In the transverse direction, both the fixed and pinned columns behave as cantilevers with fixed bases. In the longitudinal direction, pinned columns act as base-fixed with lateral support at the top, while the Vierendeel column was modeled either as a cantilever or as an oscillating vertical member between the beams.

Thermal expansion effects were negligible due to the mixed support configuration. The structure met requirements under transverse wind load, however, longitudinal horizontal forces posed a significant challenge. These induced shear transfer mechanisms within the beams, forces that could not be accurately captured using traditional bar-element finite element models.

Results in Detail - Concrete stress, Reinforcement stress, Crack width, Deformation\textsf{\textit{\footnotesize{Results in Detail - Concrete stress, Reinforcement stress, Crack width, Deformation}}}Results in Detail - Concrete stress, Reinforcement stress, Crack width, Deformation

Solutions and Results

To address the limitations of conventional modeling, IDEA StatiCa Detail was employed to assess the complex shear behavior in the beams under longitudinal loading. The internal force envelope, derived from global analysis, revealed a governing load combination. These internal forces were applied in Detail to assess the detailing adequacy of the beams.

IDEA StatiCa’s Topology Optimization offered a fast, intuitive way to validate the strut-and-tie assumptions we had, especially given the depth of the connecting beams. It saved us hours of manual modeling and made it possible to confirm the longitudinal load path and column adequacy with precision.

Dávid Sadrinia

Dávid Sadrinia

Structural engineer

Given the significant depth of the connecting beam, a strut-and-tie model was considered more appropriate to reflect the internal force distribution. Manual calculation of such a model would have been prohibitively time-consuming and error-prone due to its complexity. Instead, IDEA StatiCa’s Topology Optimization tool was used to visualize the likely force paths. The generated topology confirmed the expected force flow, enabling the engineers to input the actual reinforcement layout for verification.

The results showed that, with the applied detailing, the load-bearing capacity of the fixed column was sufficient. Additional checks using IDEA StatiCa revealed notable differences in the deformations under load, which helped inform further evaluation of serviceability performance.

About BASE-Engineer Kft.

BASE-Engineer Kft., based in Pécs, Hungary, specializes in the structural design of large-scale industrial facilities as well as residential and commercial buildings. The firm combines traditional engineering experience with cutting-edge digital tools to deliver technically sound and constructible solutions. More information is available at base.hu.

Try IDEA StatiCa for free

Start your trial today and enjoy 14 days of full access and services free of charge.

Start free trial
OTHER CASE STUDIES

The Arch Railway Bridge
  • Concrete
  • Reinforced concrete
  • Case study

The Arch Railway Bridge

Read more
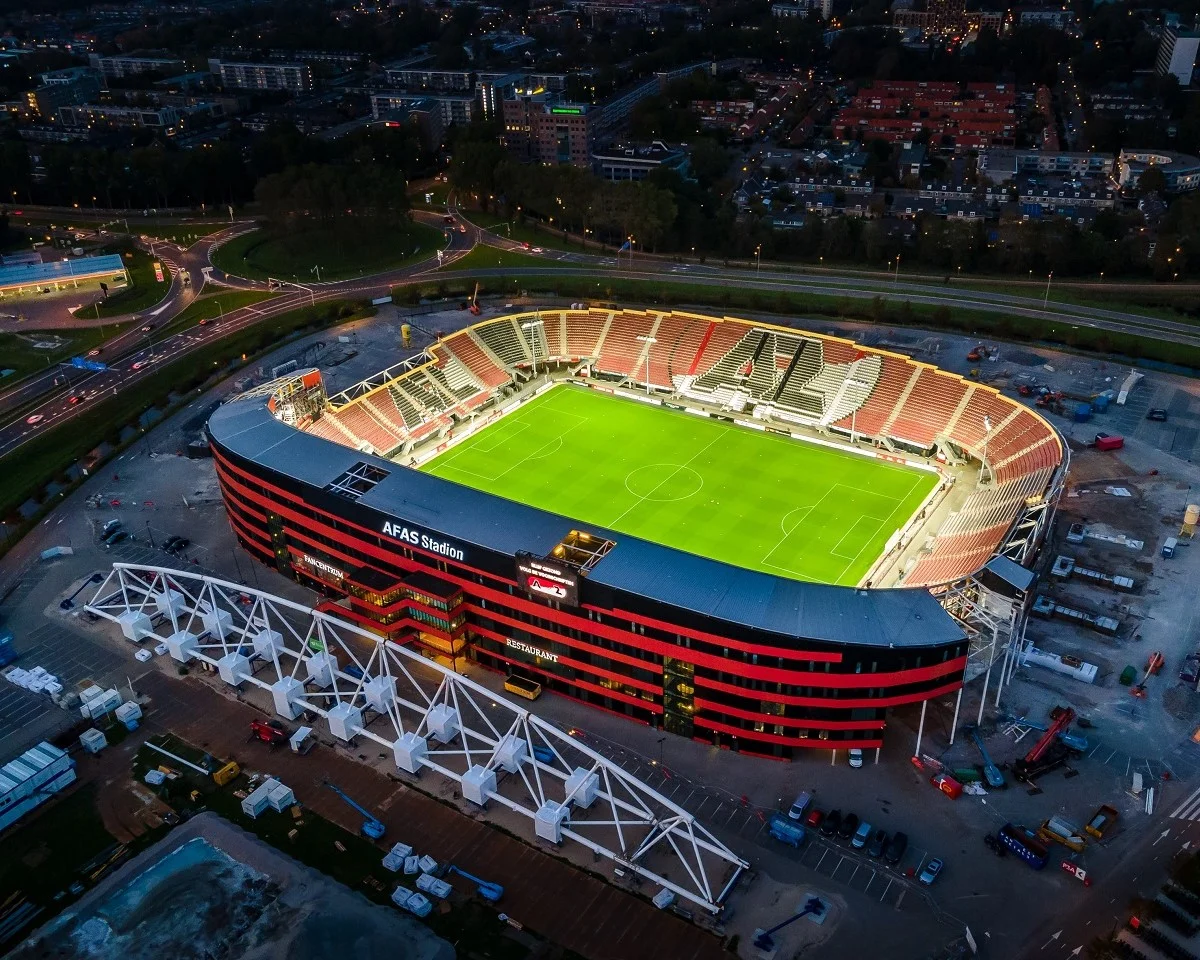
The roof of the AFAS stadium contains a large number of different types of steel connections designed and code-checked by IDEA StatiCa, a structural design software.
  • Steel
  • Connection design
  • Case study

Roof structure of the AFAS Stadium

Read more
Halle des Saveurs
  • Steel
  • Connection design
  • Case study

Halle des Saveurs

Read more
Façade retention construction support
  • Steel
  • Connection design
  • Case study

Façade retention construction support

Read more