
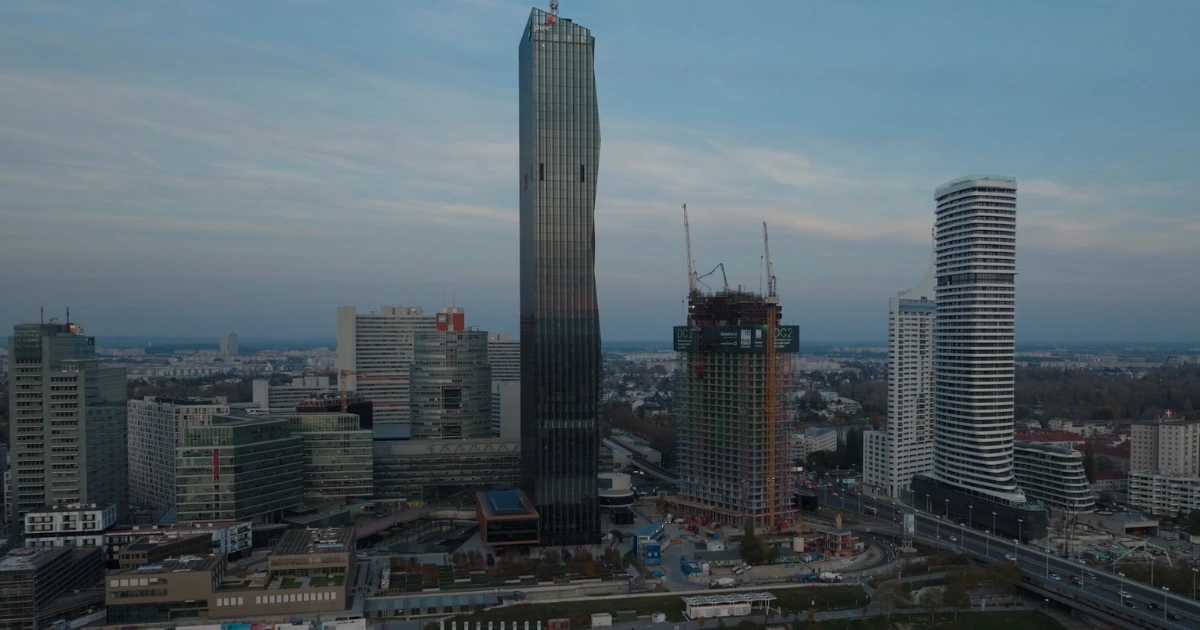


About the Project
With its 52 upper floors, six basement floors, and a height of 175 meters above ground, the Donau City Tower 2 offers an impressive gross floor area of 148,000 m². This project exemplifies the combination of modern architecture and technical excellence. It will be the third tallest building in the country after the Millennium Tower.
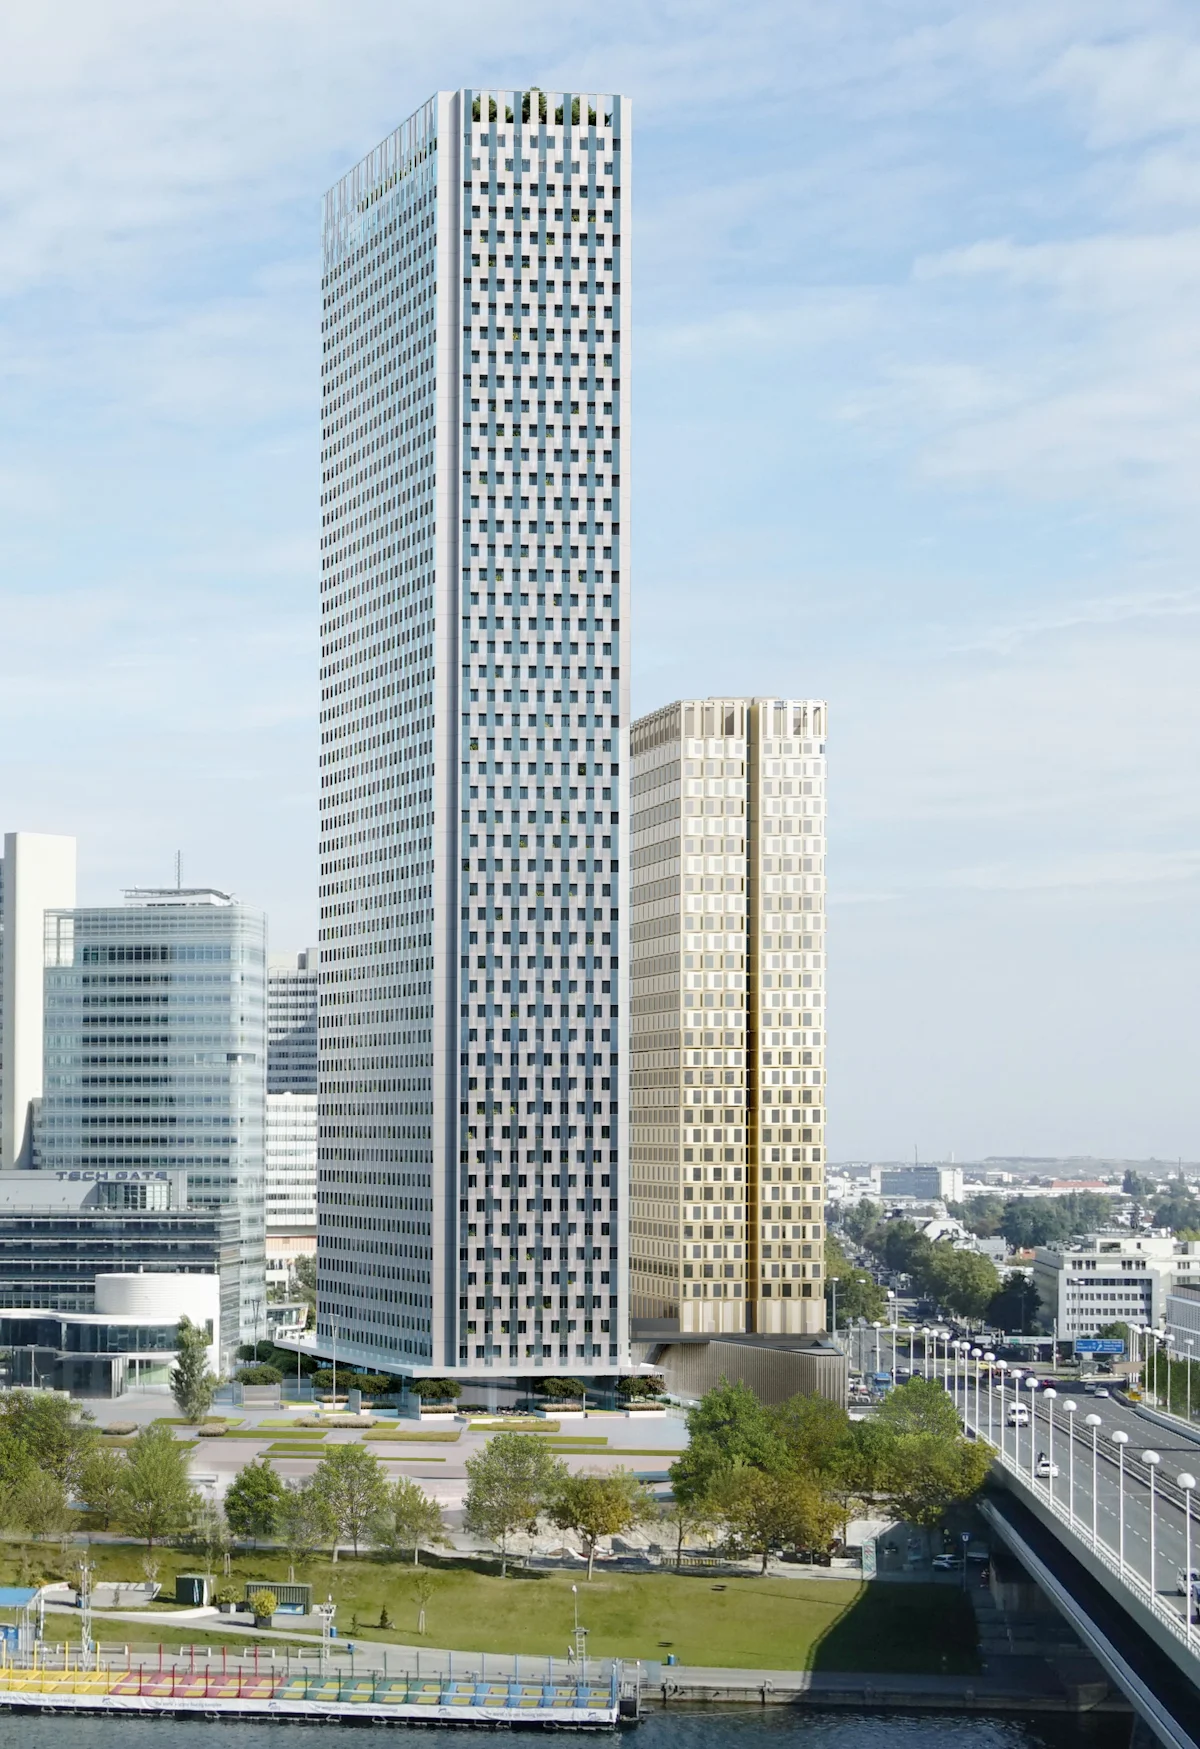
DC 2-2
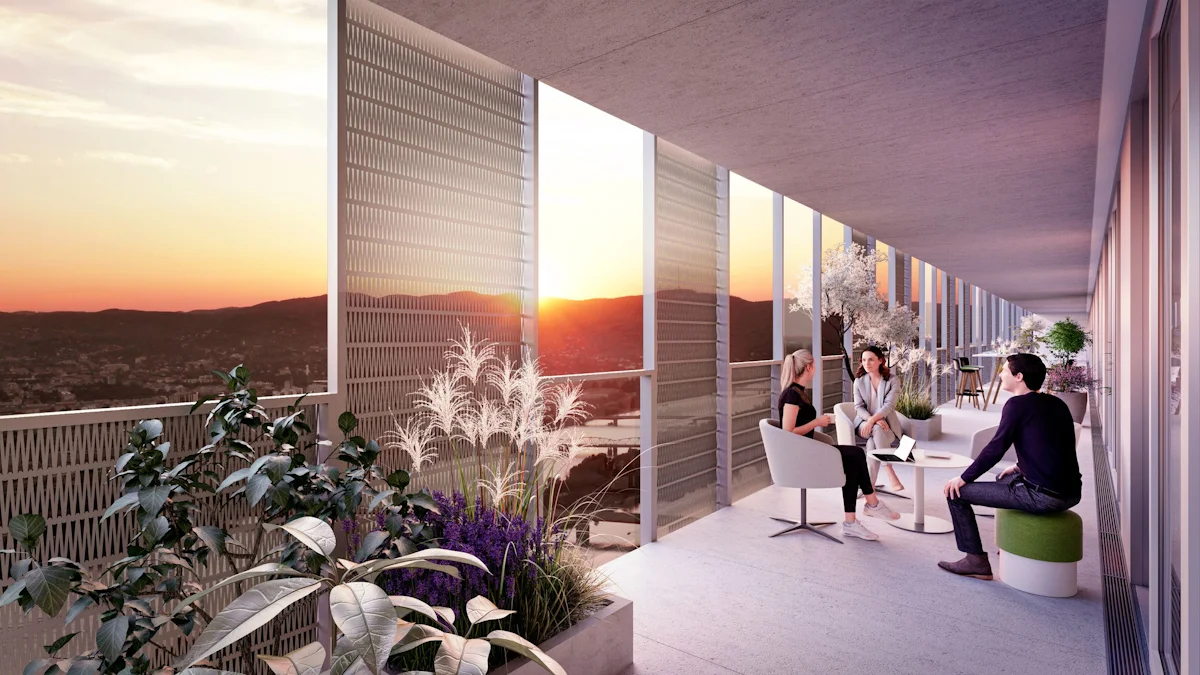
DC 2-3
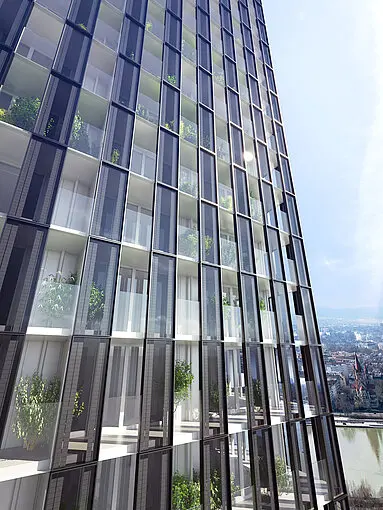
DC 2
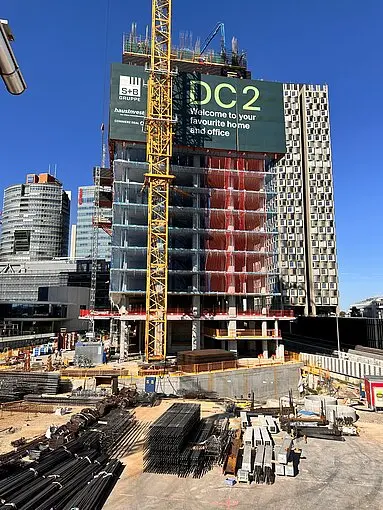
DC 2
Engineering challenges
The project presented numerous challenges:
- Optimal floor area ratio: maximizing the proportion of usable space in the total area
- Minimization of barriers for building services and use
- Maximum structural rigidity: optimum stability with minimum use of resources
- Sustainability: The supporting structure should be able to be used for at least 500 years and, therefore, represents an emission-free construction for all future uses
The combination of these aspects required innovative approaches and precise technical planning.
The role of IDEA StatiCa
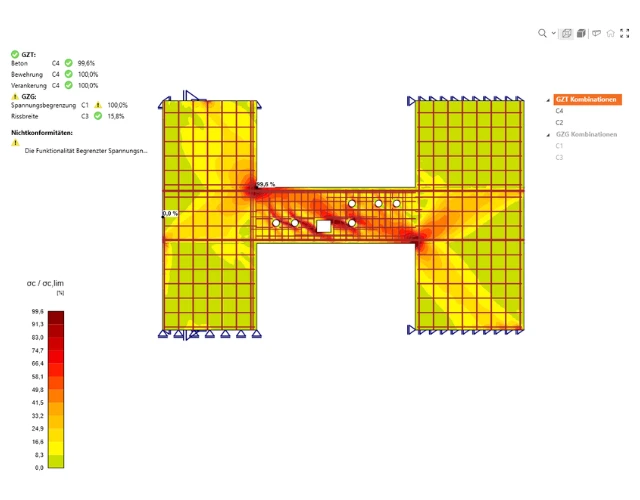
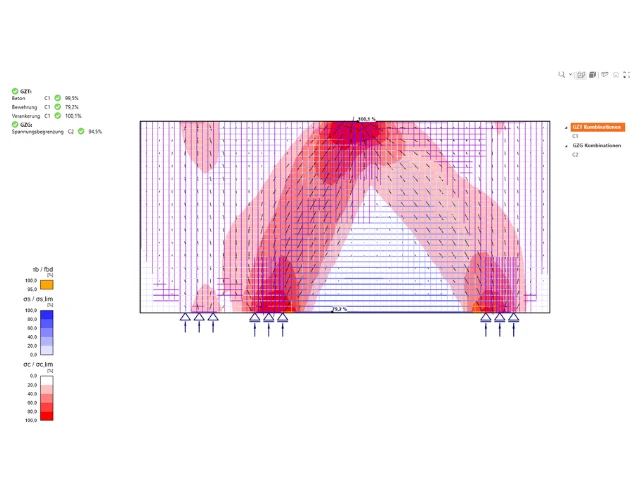
IDEA StatiCa was an indispensable tool in this project, which made it much easier for the company to process complex details, especially in the area of the concrete module for Details with local extreme loads:
- Coupling beams: These beams connect the four core parts to form an overall core. They had to be designed for extreme loads and checked and adapted to the often daily changing requirements of the building services planning.
Without IDEA StatiCa, these verifications would not have been possible in a short period of time. - Load-bearing elements: A wall-like beam redirected the load of a high-rise column over the garage roadway, while elsewhere a wall plate transferred the concentrated bracing force of 190,000 kN to a steel column.
Conclusion
The Donau City Tower 2 symbolizes the combination of architectural vision and technical mastery. IDEA StatiCa has made a significant contribution to ensuring that this project meets the highest standards of sustainability, stability, and efficiency.
The company has used the module for concrete structures for two years and the steel construction module for much longer. IDEA StatiCa has proven indispensable and is a tool that they can recommend to every engineer. It simplifies planning, saves time, and is a decisive factor in the successful implementation of challenging projects such as the Donau City Tower 2.
Try IDEA StatiCa for free
Start your trial today and enjoy 14 days of full access and services free of charge.
Start free trial