Idea Statica
  • Steel
  • Concrete
  • BIM & Workflows
  • Support & Learning
  • Pricing
  • Company
  • Steel overview
  • Connection design
  • Member design
  • Parametric design
  • Steel case studies
  • Concrete overview
  • Walls and D-regions
  • Anchoring design
  • Concrete case studies
  • BIM Overview
  • Supported integrations
  • Checkbot
  • Viewer
  • APIs
  • Support Center
  • E-learning & certification
  • Blog
  • Downloads & Licensing
  • Plans
  • Free community tool
  • Enterprise customers
  • Students & educators
  • How much will you save?
  • About us
  • Contact
  • Research & development
  • Authorized resellers
  • Meet our customers
  • Career
  • Steel
    Steel overviewConnection designMember designParametric designSteel case studies
  • Concrete
    Concrete overviewWalls and D-regionsAnchoring designConcrete case studies
  • BIM & Workflows
    BIM OverviewSupported integrationsCheckbotViewerAPIs
  • Support & Learning
    Support CenterE-learning & certificationBlogDownloads & Licensing
  • Pricing
    PlansFree community toolEnterprise customersStudents & educatorsHow much will you save?
  • Company
    About usContactResearch & developmentAuthorized resellersMeet our customersCareer
14-Day Trial
14-Day Trial
  • Steel
  • Concrete
  • BIM & Workflows
  • Support & Learning
  • Pricing
  • Company

Subscribe to our newsletter

Company

  • About us
  • Partners
  • Careers
  • Patent

Resources

  • Customer projects
  • Case studies
  • Connection Library
  • Verification books

Legal

  • EULA
  • Privacy policy
  • California Privacy
  • TOS Viewer
  • Licensing

Help

  • Contact
  • Quote request
  • Resellers
  • Downloads
FacebookInstagramLinkedInYouTube

© IDEA StatiCa 2009-2026

Trusted and used worldwide by engineers, fabricators & consultants.

Support column of the main load-bearing structure of an industrial hall
Steel

Support column of the main load-bearing structure of an industrial hall

Germany

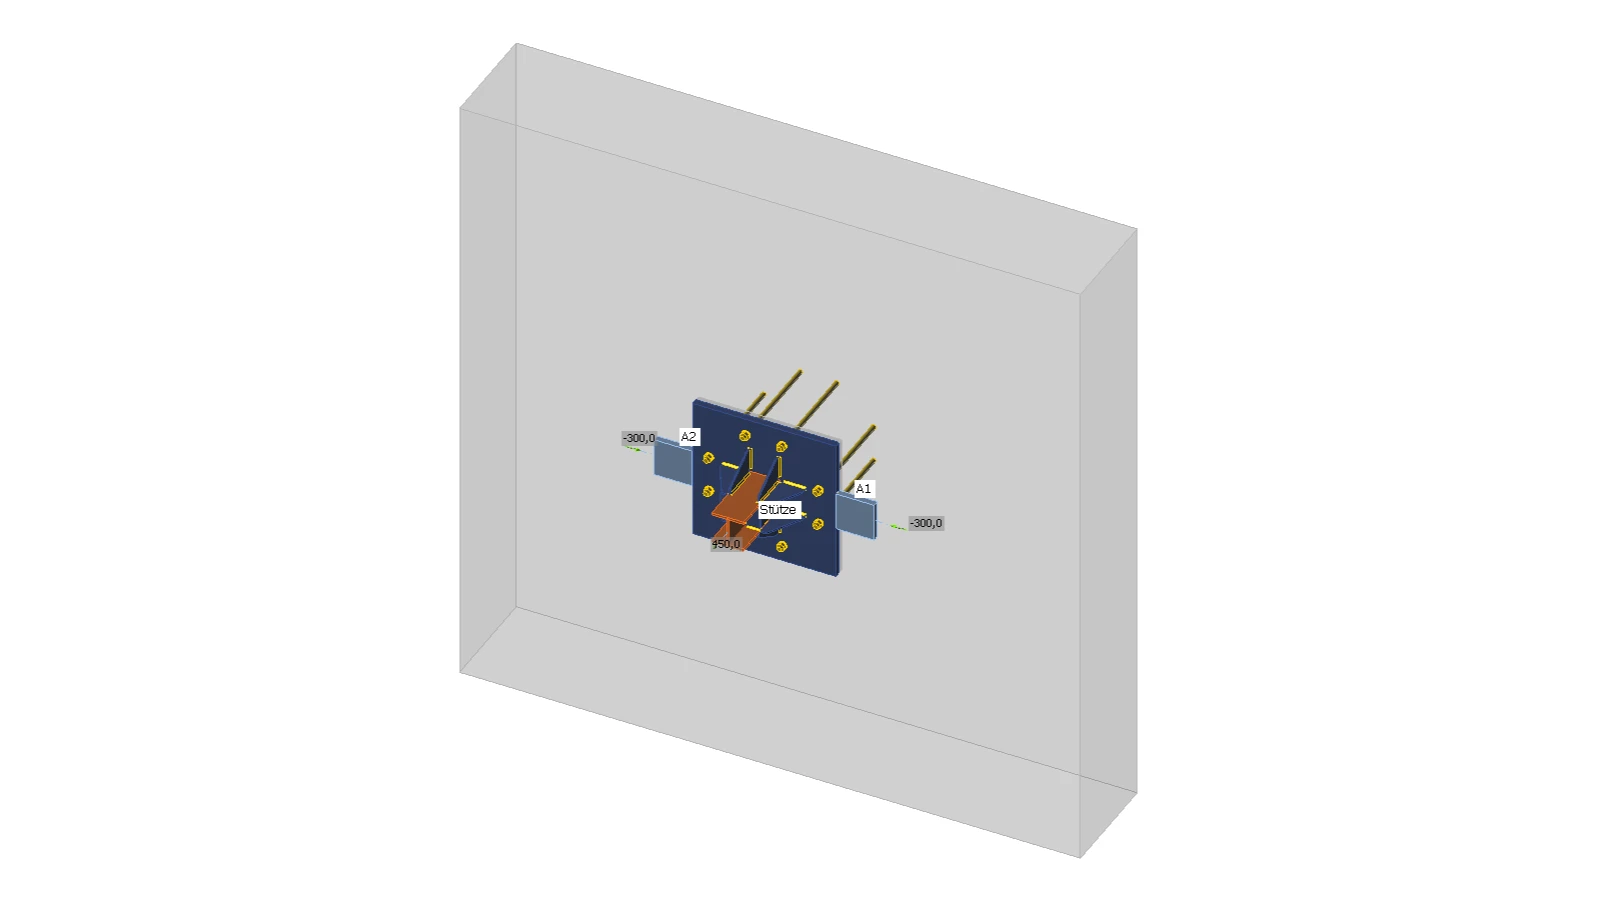
As part of the construction of a new industrial hall, the column bases for the main load-bearing structure had to be designed and dimensioned. To achieve the greatest possible flexibility, the design was to incorporate anchoring using post-installed anchors.

Given the number of columns subject to uplift forces and load combinations, systematic optimisation was required. Within the time available, this was only possible using a computer program capable of simultaneously performing the necessary stability checks for the individual components and their connections, as well as the basic checks for the dowel anchoring. The relevant calculations were therefore carried out using IDEA Connection.

The use of IDEA StatiCa has yielded the following results:

  • Efficient optimisation of base plate dimensions and thicknesses
  • Targeted design of the number and arrangement of anchors
  • Verification of uplift forces without conservative oversizing
  • Consistent overall analysis of steel connections and dowel anchoring
  • Production of verifiable and traceable calculation reports

Conclusion:

The design of the column bases using IDEA StatiCa enabled a time-efficient, cost-effective and code-compliant design of the connections.

In particular, the ability to verify both the steel connection and the dowel anchorage within a single, consistent model proved to be a decisive advantage in the design process.

Gallery

Gallery