Idea Statica
  • Staal
  • Beton
  • Ondersteuning & Leren
  • Prijzen
  • Bedrijf
  • Overzicht staal
  • Verbinding ontwerp
  • Staafontwerp
  • Parametrisch ontwerp
  • Casestudies staal
  • Overzicht beton
  • Wand & detailontwerp
  • Concrete casestudies
  • Ondersteuningscentrum
  • Persoonlijke opleiding
  • Blog
  • Downloads & Licenties
  • Plannen
  • Gratis community tool
  • Licentie voor ondernemingen
  • Studenten en Universiteiten
  • Calculators
  • Over ons
  • Contact
  • Onderzoek & ontwikkeling
  • Blog
  • Evenementen
  • Staal
    Overzicht staalVerbinding ontwerpStaafontwerpParametrisch ontwerpCasestudies staal
  • Beton
    Overzicht betonWand & detailontwerpConcrete casestudies
  • Ondersteuning & Leren
    OndersteuningscentrumPersoonlijke opleidingBlogDownloads & Licenties
  • Prijzen
    PlannenGratis community toolLicentie voor ondernemingenStudenten en UniversiteitenCalculators
  • Bedrijf
    Over onsContactOnderzoek & ontwikkelingBlogEvenementen
14-daagse proefperiode

Abonneer u op onze nieuwsbrief

Bedrijf

  • Over ons
  • Partnerships
  • Vacatures
  • Gepatenteerde technologie voor constructeurs

Bronnen

  • Klantprojecten
  • Case studies
  • IDEA StatiCa Connection Library
  • Verificatieboeken

Juridisch

  • Gebruiksrechtovereenkomst IDEA StatiCa
  • Privacybeleid
  • Terms of Services โ€“ IDEA StatiCa Viewer
  • Licenties

Help

  • Contact
  • Offerteaanvraag
  • Resellers
  • Downloads
FacebookInstagramLinkedInYouTube

ยฉ IDEA StatiCa 2009-2026

Vertrouwd en wereldwijd gebruikt door ingenieurs, fabrikanten & consultants.

BedrijfKlantprojectenAlbalat Offices, Spain
Albalat Offices, Spain
Steel

Albalat Offices, Spain

Spanje

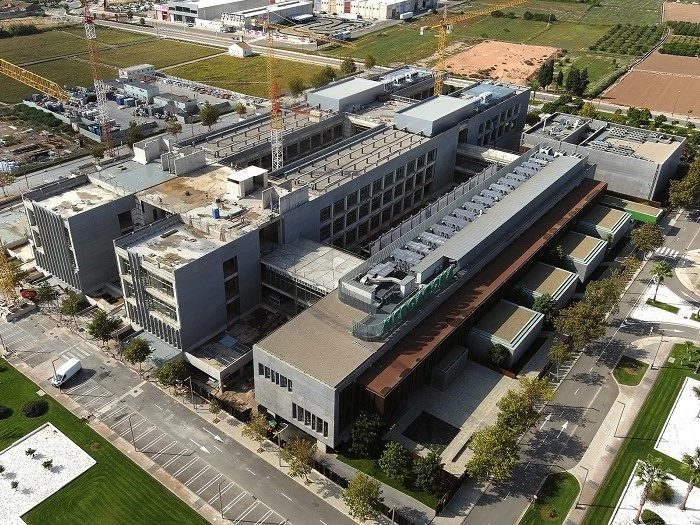
The project consists of a metal roof that connects three office blocks. The roof rests on twelve points, four for each block. The spans between supports are around thirteen and sixteen meters. With a flight on each side on its long side of approximately six meters, resolved with variable depth beams that are connected to large shaped tubular profiles. These profiles absorb the torsions generated by the large overhangs. The supports are solved mostly as joints with the displacement allowed in one or both axes. This singularity has made it necessary to calculate this box profile in order to obtain the local bumps in supports and in the embedment of each cantilever beam.