
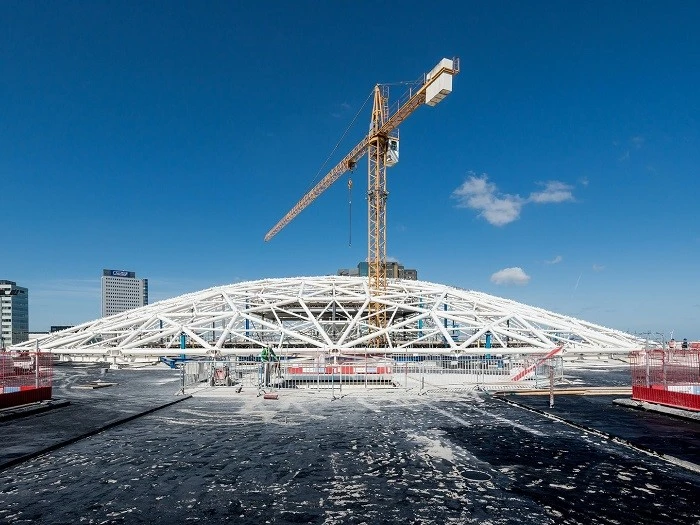
For the great renovation project EDGE Amsterdam of no less than 60,000 square meters, we implemented and installed the spectacular glass dome in a huge steel support structure. The glass dome has a diameter of 76 meters and is the beating heart of this major project. In the original office building from 1970 the interior space was not used, but thanks to the glass roof construction it now forms a lively meeting place with high-quality workplaces and lots of daylight. The micro-geometric design of the dome is a nod to the design by Oyevaar, the original architect of the building. ASK Romein mounted the steel construction on the outside as well as on the inside.
This first step towards the detailed design was the practical analysis and division of the main model. What is immediately noticeable is the symmetry. The design of the dome construction can be divided into 8 identical sectors. There are really only a few types of knots in the design of the inner part of the dome:
- A-nodes: Connection of 4 primary bars and 4 secondary bars
- B-nodes: Connection of 8 primary bars
- C-nodes: Connection of 6 primary bars
- D-knots: Edge connections
- Connection secondary bars
A few variants were first set up to work out the details. Ultimately, the 'washing drum' knot principle was chosen. Here the node is the fixed and repeating part and the bars are connected to it with a head plate connection. The node is identical within its kind (A, B, C) for each position. Differences in angles are processed in the end plates of the tubes. The reason for this is that the tubes can be cut by machine, which means that much tighter tolerances can be achieved and deviations are minimized.
The assembly nodes have been checked with the calculation software Idea Connection. The bar orientations are imported from the drawing model and the forces are added from the filtered tables from the main calculation model in Oasys GSA. The standard principles of the standard nodes were only properly modeled once and could then be copied and applied to the many imported situations. In this way it can be stated with certainty that all normative situations have been calculated and tested.