Idea Statica
  • Steel
  • Concrete
  • Support & Learning
  • Pricing
  • Company
  • Steel overview
  • Connection design
  • Member design
  • Parametric design
  • Steel case studies
  • Concrete overview
  • Walls and D-regions
  • Anchoring design
  • Concrete case studies
  • BIM Overview
  • Supported integrations
  • Checkbot
  • Viewer
  • APIs
  • Support Center
  • E-learning & certification
  • Blog
  • Downloads & Licensing
  • Plans
  • Free community tool
  • Enterprise customers
  • Students & educators
  • How much will you save?
  • About us
  • Contact
  • Research & development
  • Authorized resellers
  • Meet our customers
  • Career
  • Steel
    Steel overviewConnection designMember designParametric designSteel case studies
  • Concrete
    Concrete overviewWalls and D-regionsAnchoring designConcrete case studies
  • BIM OverviewSupported integrationsCheckbotViewerAPIs
  • Support & Learning
    Support CenterE-learning & certificationBlogDownloads & Licensing
  • Pricing
    PlansFree community toolEnterprise customersStudents & educatorsHow much will you save?
  • Company
    About usContactResearch & developmentAuthorized resellersMeet our customersCareer
14-Day Trial
14-Day Trial

Subscribe to our newsletter

Company

  • About us
  • Partners
  • Careers
  • Patent

Resources

  • Customer projects
  • Case studies
  • Connection Library
  • Verification books

Legal

  • EULA
  • Privacy policy
  • California Privacy
  • TOS Viewer
  • Licensing

Help

  • Contact
  • Quote request
  • Resellers
  • Downloads
FacebookInstagramLinkedInYouTube

© IDEA StatiCa 2009-2026

Trusted and used worldwide by engineers, fabricators & consultants.

CompanyCustomer projectsStadium roof, Netherland
Stadium roof, Netherland
Steel

Stadium roof, Netherland

Netherlands

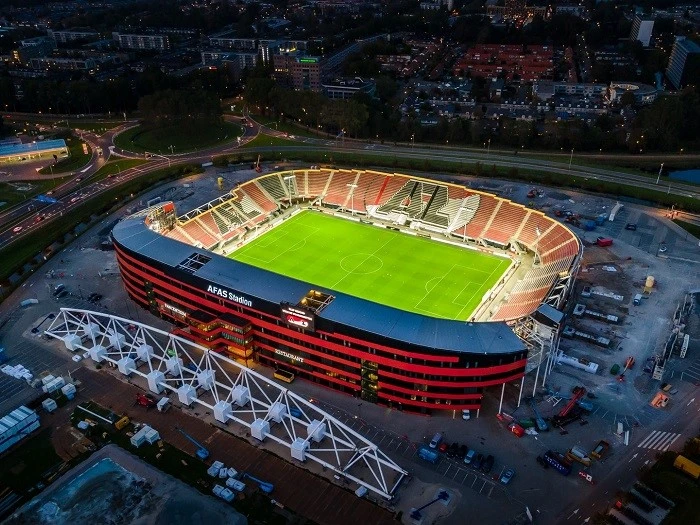
ASK Romein has constructed a new roof for the AFAS Stadium in Alkmaar (NL). For improved comfort, the new roof extends four metres farther than the existing one on all sides. It also features nicely integrated sustainable LED lighting along the roof’s edge to replace the light poles. The project’s showpiece is a 600-ton mega-truss, 170 metres long. This enormous arch functions as the roof for the Molenaar spectator stand. Two giant crawler cranes lifted the structure neatly into place.

The megatruss is made up of circular hollow sections. The connections are partly welded and partly bolted. These details have been checked in Idea Connection with forces exported directly from the main calculation model in Scia Engineer, including the forces when at member faillure.

In addition to the construction of the Megatruss, another challenge in the project was to absorb the movements of the different roofs. Various creative sliding supports have been designed for this purpose for displacements in 2 directions and still connecting tie forces for resisting progressive collapse. These details are checked in Idea Connection in different positions of the sliding distance.