Idea Statica
  • Steel
  • Concrete
  • Support & Learning
  • Pricing
  • Company
  • Steel overview
  • Connection design
  • Member design
  • Parametric design
  • Steel case studies
  • Concrete overview
  • Walls and D-regions
  • Anchoring design
  • Concrete case studies
  • BIM Overview
  • Supported integrations
  • Checkbot
  • Viewer
  • APIs
  • Support Center
  • E-learning & certification
  • Blog
  • Downloads & Licensing
  • Plans
  • Free community tool
  • Enterprise customers
  • Students & educators
  • How much will you save?
  • About us
  • Contact
  • Research & development
  • Authorized resellers
  • Meet our customers
  • Career
  • Steel
    Steel overviewConnection designMember designParametric designSteel case studies
  • Concrete
    Concrete overviewWalls and D-regionsAnchoring designConcrete case studies
  • BIM OverviewSupported integrationsCheckbotViewerAPIs
  • Support & Learning
    Support CenterE-learning & certificationBlogDownloads & Licensing
  • Pricing
    PlansFree community toolEnterprise customersStudents & educatorsHow much will you save?
  • Company
    About usContactResearch & developmentAuthorized resellersMeet our customersCareer
14-Day Trial
14-Day Trial

Subscribe to our newsletter

Company

  • About us
  • Partners
  • Careers
  • Patent

Resources

  • Customer projects
  • Case studies
  • Connection Library
  • Verification books

Legal

  • EULA
  • Privacy policy
  • California Privacy
  • TOS Viewer
  • Licensing

Help

  • Contact
  • Quote request
  • Resellers
  • Downloads
FacebookInstagramLinkedInYouTube

© IDEA StatiCa 2009-2026

Trusted and used worldwide by engineers, fabricators & consultants.

CompanyCustomer projectsLéon Grosse project
Léon Grosse project
Concrete

Léon Grosse project

France

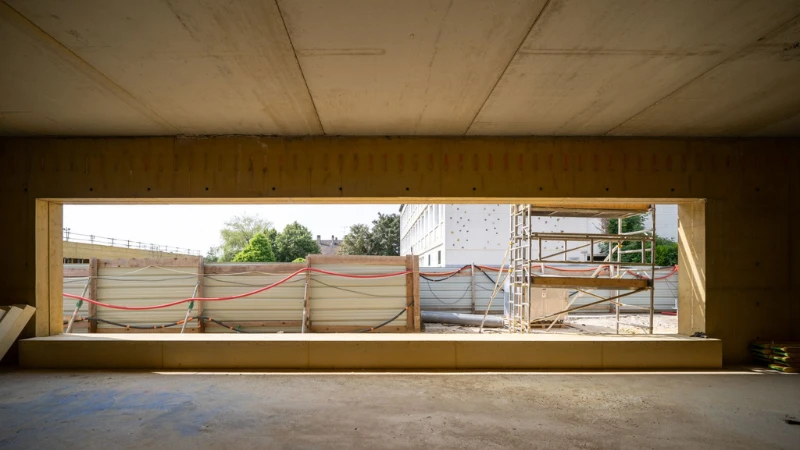
We had the opportunity to meet Jean-Marc Froger and Junior Ndiaye who presented us with an atypical project combining reinforced concrete and steel on the Clairbois school group construction site in Rambouillet.

This project, designed by the Yoonseux Architectes agency and carried out by the Besnard & Chauvin team, a subsidiary of the group in charge of the work, is particularly innovative. This is a beam with a span of 13.30 m, relatively thin with a thickness of 20 cm and a height of 1.30 m, with 48 reservations to accommodate the blades of a sunshade. The 3 cm x 15 cm reservations are arranged every 20 cm.

An initial calculation made it possible to size the beam with its reinforcement; however, it was essential that the presence of these 48 reservations did not disrupt the proper functioning of the beam, particularly at the level of the passage of the inclined connecting rods between the reservations.

This model was made on IDEA StatiCa Concrete, taking into account all the reservations and the phasing, because the beam was cast on site in several stages. The calculation confirmed the initial reinforcement options, also taking into account the torsion.

Last constraint, the final rendering imposed by the project management required excellent surface quality and an ochre tint throughout.

It's always interesting to see our users' projects come to fruition.

Design and calculations carried out with IDEA StatiCa software.