Idea Statica
  • Steel
  • Concrete
  • Support & Learning
  • Pricing
  • Company
  • Steel overview
  • Connection design
  • Member design
  • Parametric design
  • Steel case studies
  • Concrete overview
  • Walls and D-regions
  • Anchoring design
  • Concrete case studies
  • BIM Overview
  • Supported integrations
  • Checkbot
  • Viewer
  • APIs
  • Support Center
  • E-learning & certification
  • Blog
  • Downloads & Licensing
  • Plans
  • Free community tool
  • Enterprise customers
  • Students & educators
  • How much will you save?
  • About us
  • Contact
  • Research & development
  • Authorized resellers
  • Meet our customers
  • Career
  • Steel
    Steel overviewConnection designMember designParametric designSteel case studies
  • Concrete
    Concrete overviewWalls and D-regionsAnchoring designConcrete case studies
  • BIM OverviewSupported integrationsCheckbotViewerAPIs
  • Support & Learning
    Support CenterE-learning & certificationBlogDownloads & Licensing
  • Pricing
    PlansFree community toolEnterprise customersStudents & educatorsHow much will you save?
  • Company
    About usContactResearch & developmentAuthorized resellersMeet our customersCareer
14-Day Trial
14-Day Trial

Subscribe to our newsletter

Company

  • About us
  • Partners
  • Careers
  • Patent

Resources

  • Customer projects
  • Case studies
  • Connection Library
  • Verification books

Legal

  • EULA
  • Privacy policy
  • California Privacy
  • TOS Viewer
  • Licensing

Help

  • Contact
  • Quote request
  • Resellers
  • Downloads
FacebookInstagramLinkedInYouTube

© IDEA StatiCa 2009-2026

Trusted and used worldwide by engineers, fabricators & consultants.

CompanyCustomer projectsFeed Mill project in Altamura
Feed Mill project in Altamura
Steel

Feed Mill project in Altamura

Italy

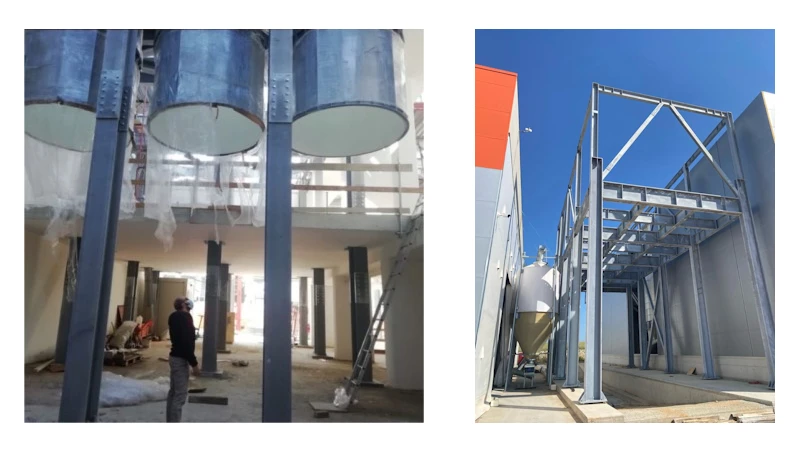
The Feed Mill project in Altamura, Italy, is an industrial structure designed to support a series of silos.

Developed by SC GROUP SRL, the building spans approximately 13 by 18 meters and reaches a height of 12 meters above ground, resting on a shallow 60 cm foundation. The superstructure is entirely steel, composed of columns, beams, and braces, and utilizes a space frame system—braced in one direction and framed in the other—to ensure stability and load distribution.

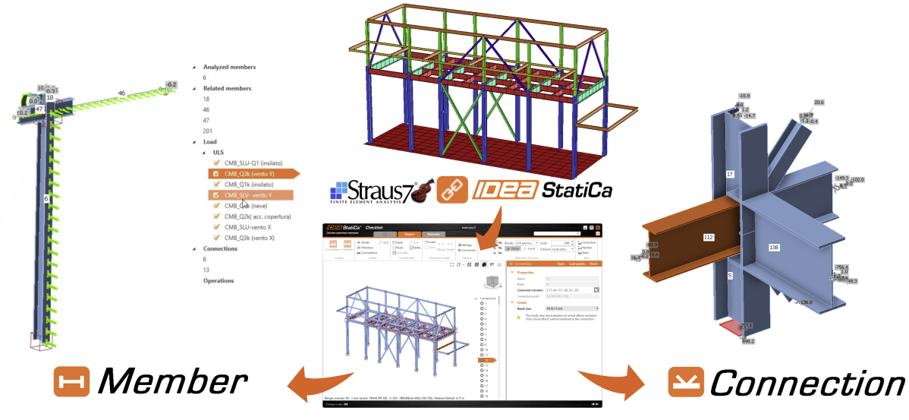
A key aspect of the workflow was the integration of Straus7 for initial structural analysis, followed by seamless transfer to IDEA StatiCa via the Straus7–IDEA StatiCa plugin. This allowed for efficient modeling and precise verification of steel connections, significantly enhancing the design process and ensuring structural integrity.

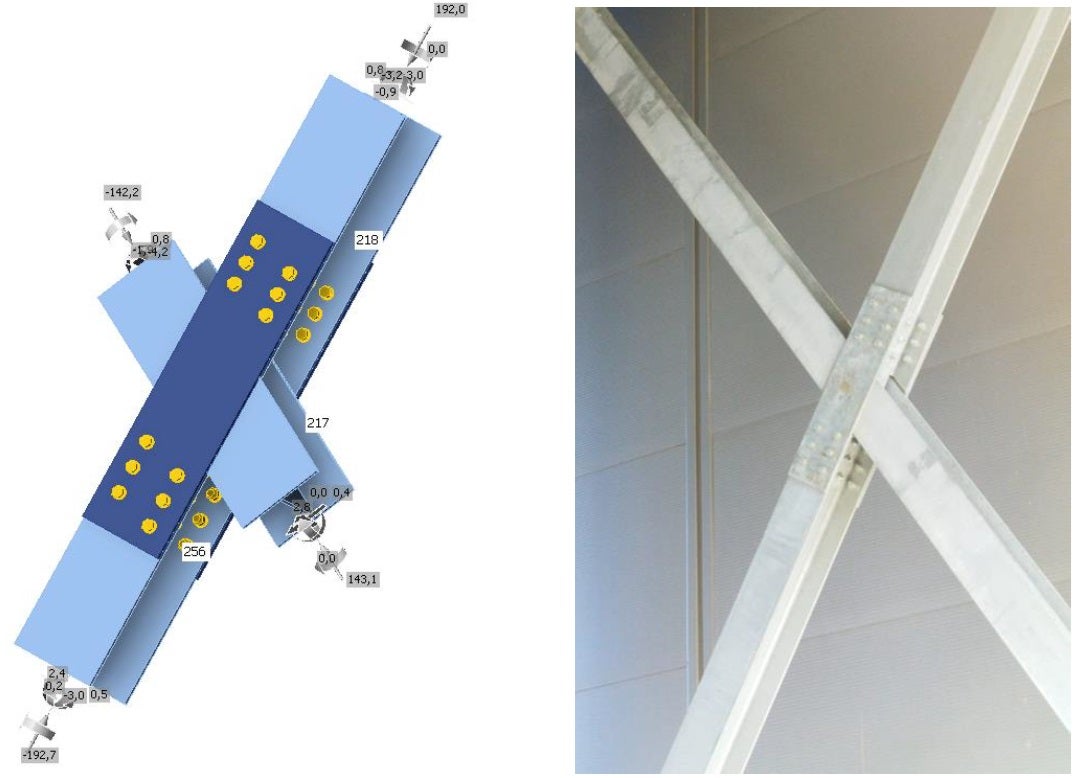
IDEA StatiCa Connection and Member were instrumental in designing the complex joints and analyzing members for buckling in the steel framework, contributing to both safety and constructability. The project showcases how modern software integration can streamline engineering workflows and improve outcomes in industrial construction.

The structural engineer behind the project, Ing. Salvatore Carbone, brings both professional and academic expertise, serving as a Teaching Assistant at the Politecnico di Bari in the Department of Civil Engineering.