Idea Statica
  • Steel
  • Concrete
  • Support & Learning
  • Pricing
  • Company
  • Steel overview
  • Connection design
  • Member design
  • Parametric design
  • Steel case studies
  • Concrete overview
  • Walls and D-regions
  • Anchoring design
  • Concrete case studies
  • BIM Overview
  • Supported integrations
  • Checkbot
  • Viewer
  • APIs
  • Support Center
  • E-learning & certification
  • Blog
  • Downloads & Licensing
  • Plans
  • Free community tool
  • Enterprise customers
  • Students & educators
  • How much will you save?
  • About us
  • Contact
  • Research & development
  • Authorized resellers
  • Meet our customers
  • Career
  • Steel
    Steel overviewConnection designMember designParametric designSteel case studies
  • Concrete
    Concrete overviewWalls and D-regionsAnchoring designConcrete case studies
  • BIM OverviewSupported integrationsCheckbotViewerAPIs
  • Support & Learning
    Support CenterE-learning & certificationBlogDownloads & Licensing
  • Pricing
    PlansFree community toolEnterprise customersStudents & educatorsHow much will you save?
  • Company
    About usContactResearch & developmentAuthorized resellersMeet our customersCareer
14-Day Trial
14-Day Trial

Subscribe to our newsletter

Company

  • About us
  • Partners
  • Careers
  • Patent

Resources

  • Customer projects
  • Case studies
  • Connection Library
  • Verification books

Legal

  • EULA
  • Privacy policy
  • California Privacy
  • TOS Viewer
  • Licensing

Help

  • Contact
  • Quote request
  • Resellers
  • Downloads
FacebookInstagramLinkedInYouTube

© IDEA StatiCa 2009-2026

Trusted and used worldwide by engineers, fabricators & consultants.

CompanyCustomer projectsDistribution Center Soureth, Heerlen
Distribution Center Soureth, Heerlen
Steel

Distribution Center Soureth, Heerlen

Netherlands

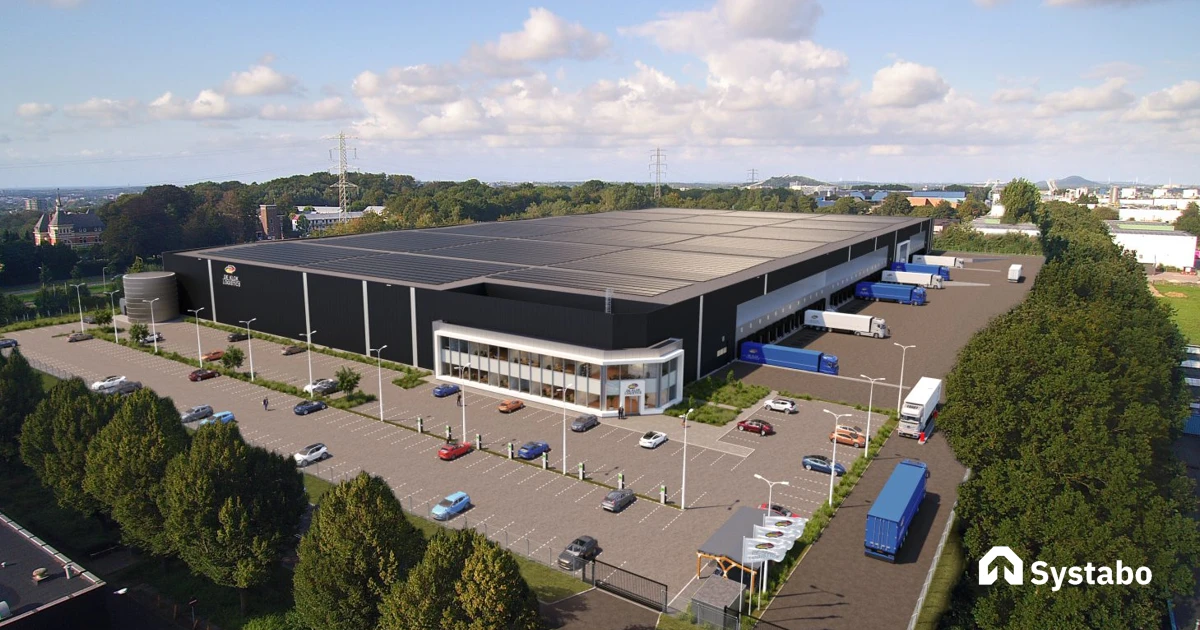
Commissioned by GS Staalwerken, the main contractor, Systabo B.V., was provided with the engineering for the steel construction of this impressive distribution center in Heerlen (Netherlands). Based on BRL 2020, the new building has a BREEAM "Good" ambition.

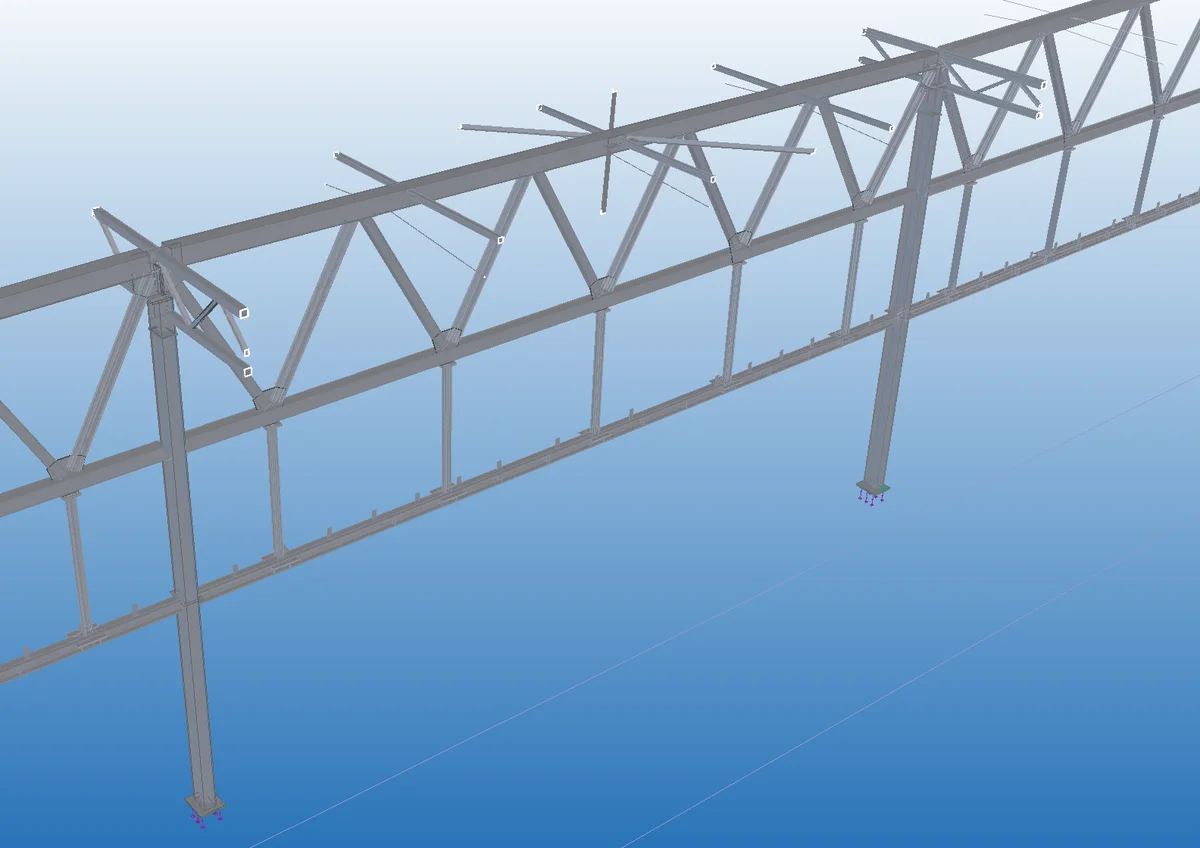
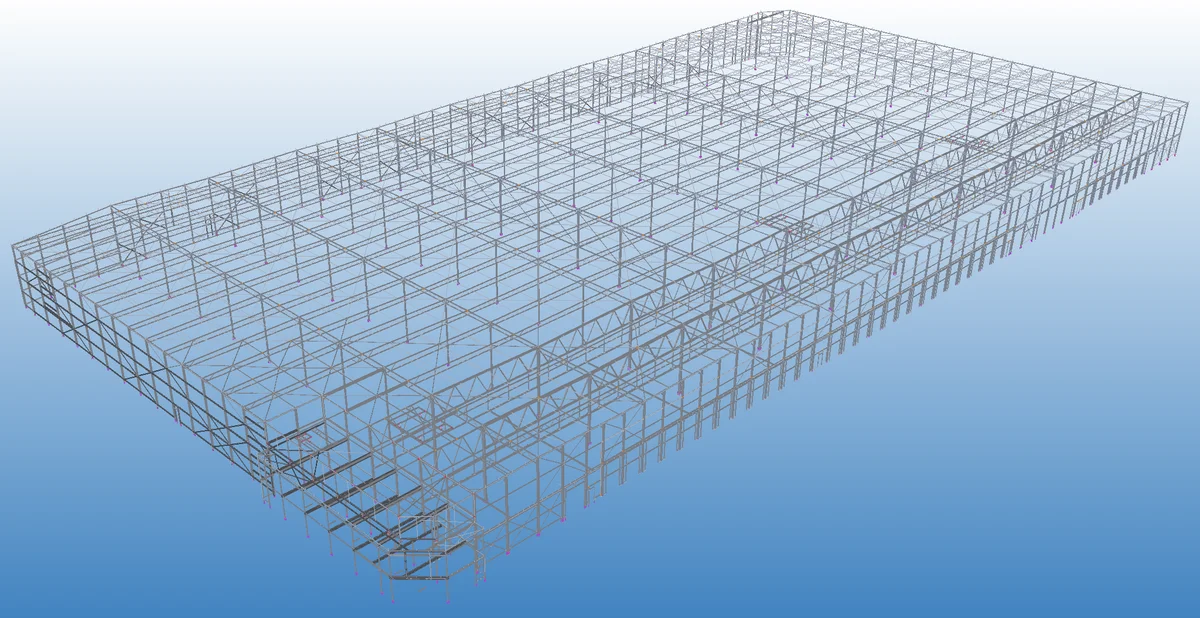
Tekla Structures 2021 and IDEA StatiCa 22.1. were used to draw this steel structure for production and assembly, including calculations of the steel connections.

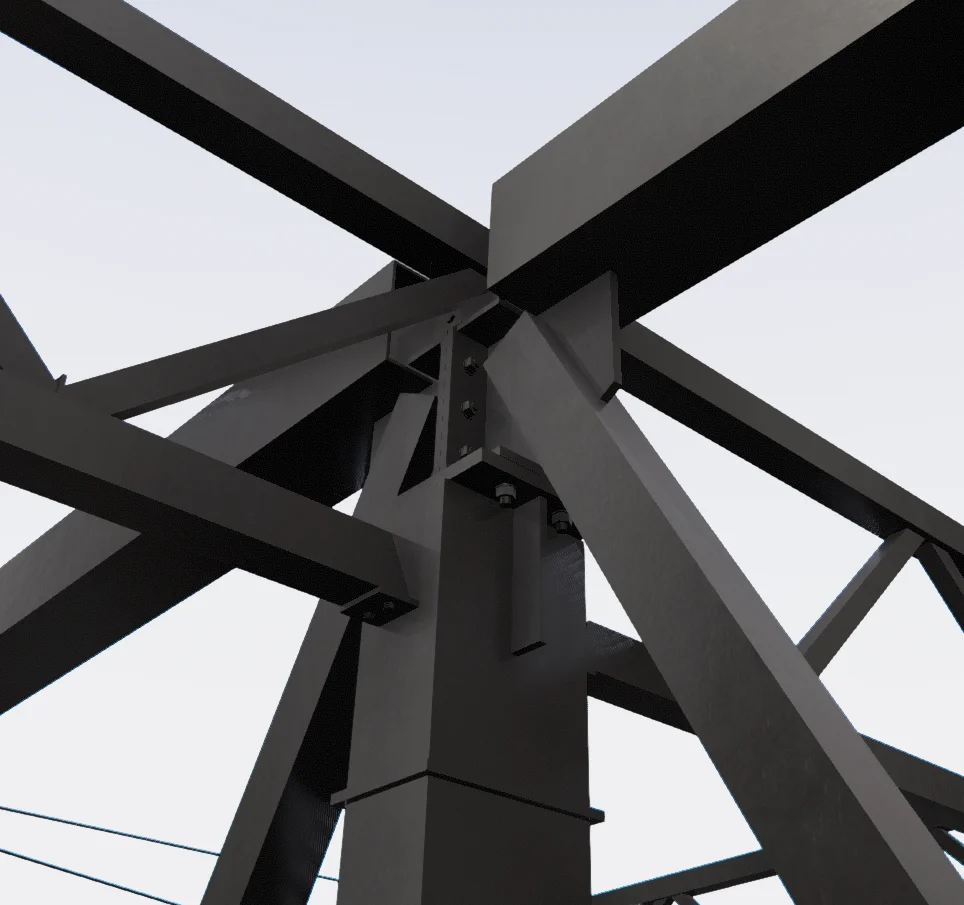
The submitted detail concerns the knot of mezzanine trusses and underlay trusses on a column. The column pressure is 5237 kN and the force in the first mezzanine struts is 2,849 kN. The pressure from the mezzanine top lines is 1,465 kN.

In total, it now comprises of a steel structure of almost 1,236 tons of steel. The final delivery of this project is expected in October 2023.
Gallery

1 of 7

Gallery

7 of 7
1 of 7
DC Soureth, Herleen 01

DC Soureth, Herleen 01

DC Soureth, Herleen 02
DC Soureth, Herleen 02

DC Soureth, Herleen 03
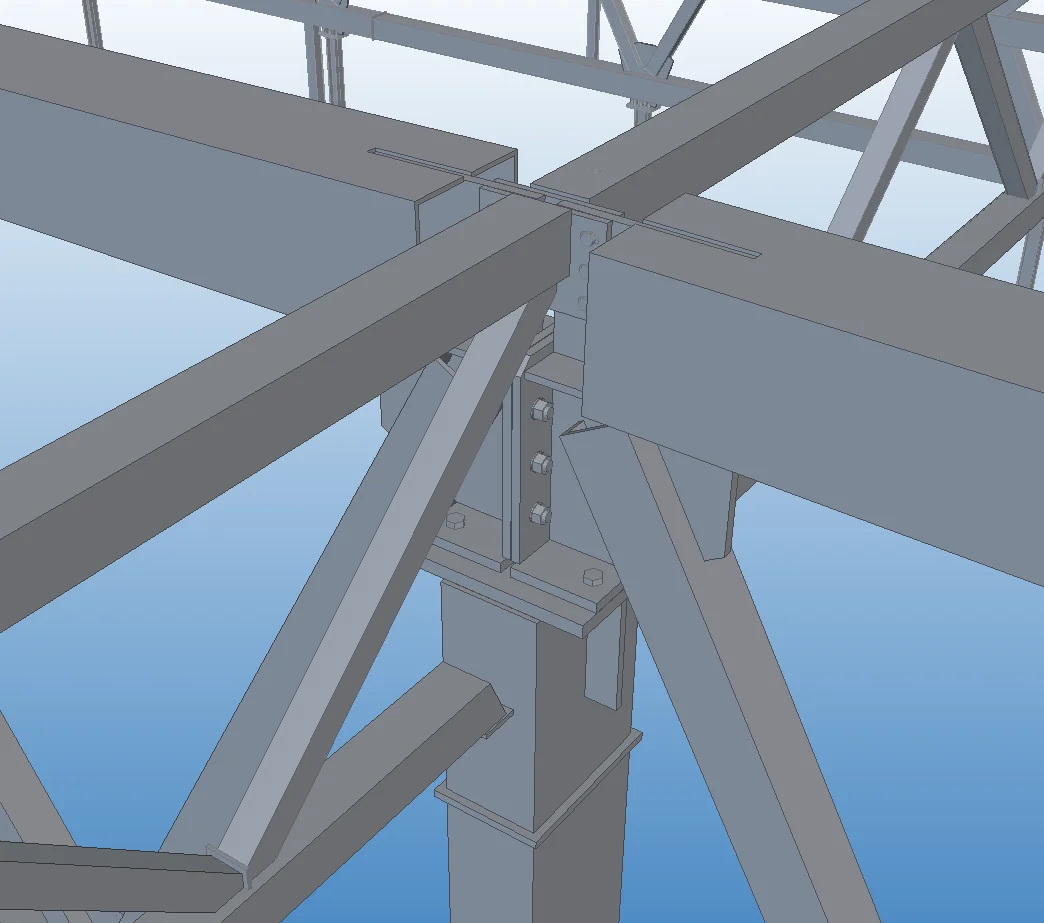
DC Soureth, Herleen 03

DC Soureth, Herleen 04
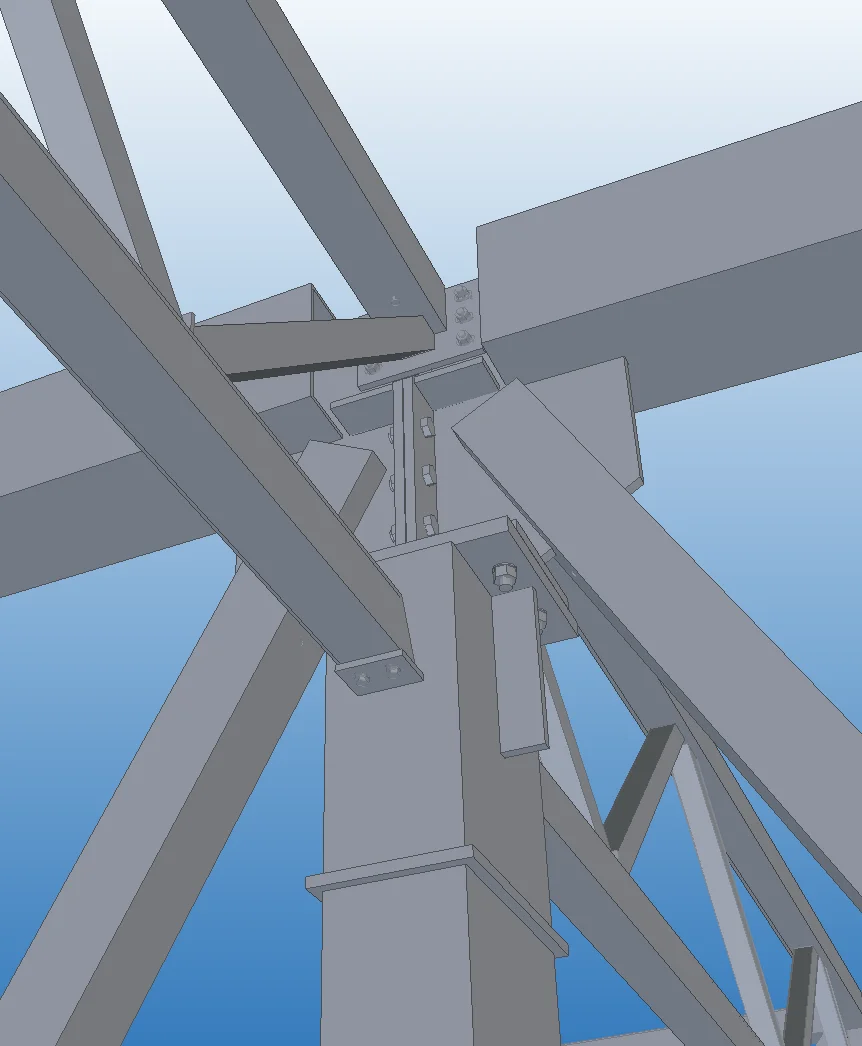
DC Soureth, Herleen 04

DC Soureth, Herleen 05
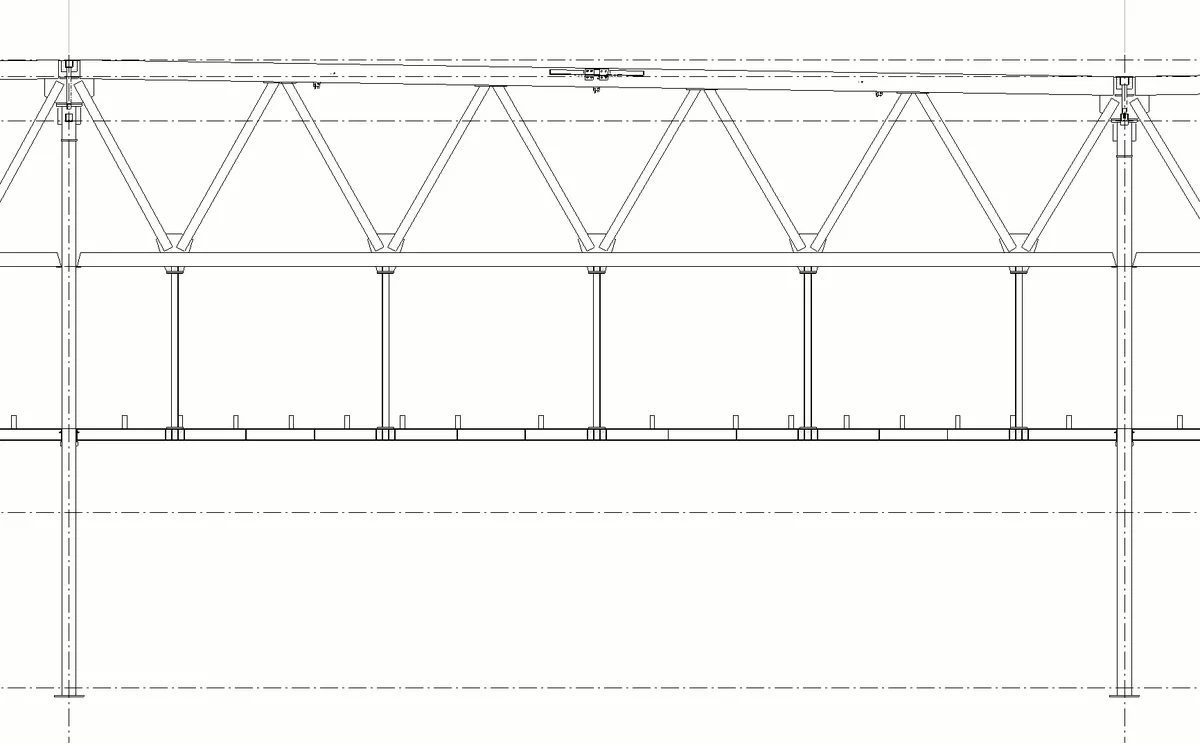
DC Soureth, Herleen 05

DC Soureth, Herleen 06
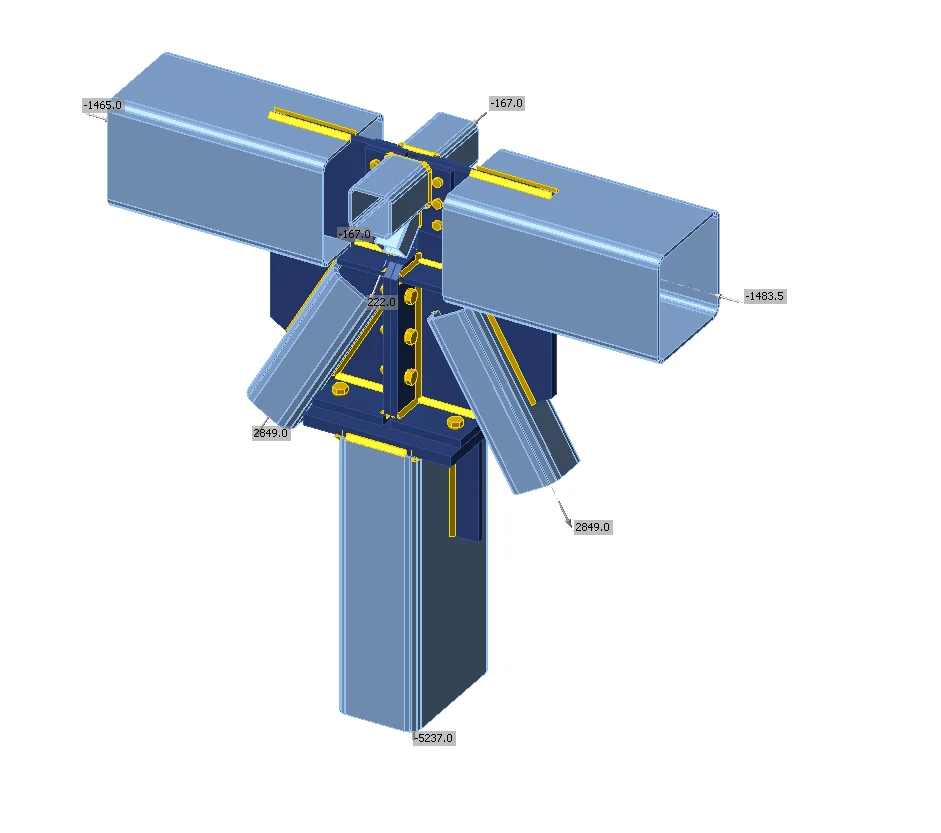
DC Soureth, Herleen 06

DC Soureth, Heerlen 07

DC Soureth, Heerlen 07

images provided with the courtesy of: Snetselaar, GS Staalwerken, and Systabo B.V.